



105935 S 4665 Rd, Sallisaw, OK, 74955
About This Home
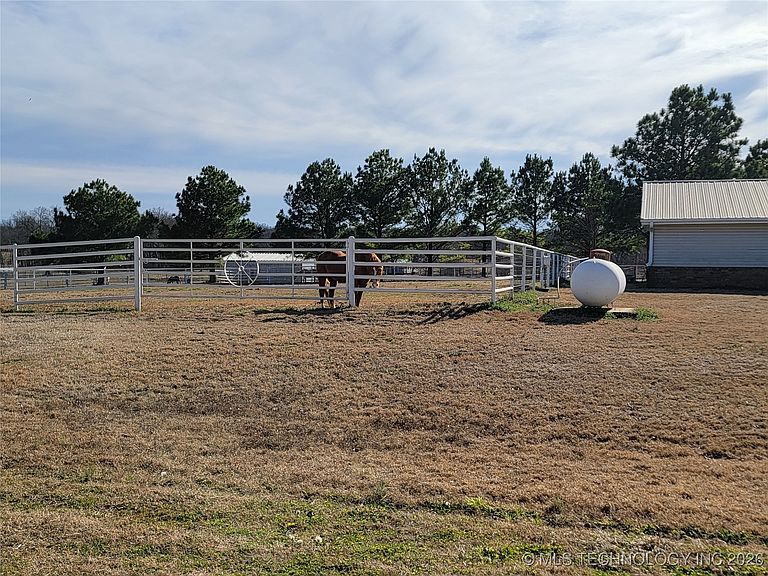
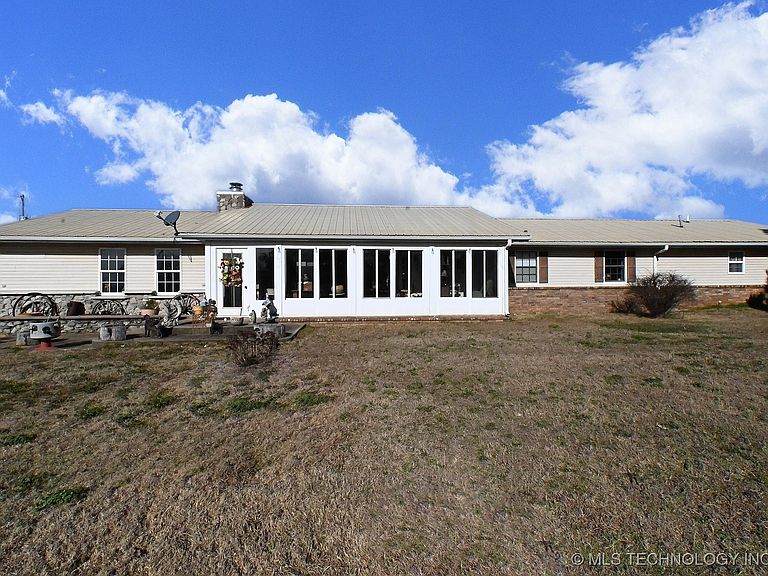
CONTINUE TO SHOW! Rare, fully operational, 120-acre horse/breeding ranch. The main house is a 3-bed, 2-bath ranch home that blends French country elegance with rustic charm. The open-concept layout boasts custom cabinetry, granite countertops, and a spacious kitchen that flows seamlessly into the dining and family room. Enjoy trey style ceilings, a glass fireplace dividing the family, sunken living areas, and a sunroom perfect for morning coffee. The home is equipped with tankless water heaters and modern updates throughout. The ranch manager’s home is a 3-bed, 2-bath double-wide home with 2 living areas, ideal for staff, extended family, or a guest home. The equestrian facilities feature the main barn with a western wood-and-stone entry, 17 stalls, large tack room with rotating tack wall, and a storage loft. A second barn has a breeding area with a dummy for collecting, an onsite vet lab, and a bathroom with washer and dryer. The main barn has a 125x200 covered riding arena with adjoining covered corral. The foaling barn has 7 stalls, 1-bedroom suite for a ranch hand, and office space. There's an 80x40 metal building with 12’ lean-to and 4 electric overhead doors, a 70x80 barn and 30x120 open-front barn, a vast 200x400 outdoor arena and 11 loafing sheds. The property is fenced and cross-fenced, with two ponds (bass), a smaller corral pond, and a creek running thru the back of the acreage. The property produces over 5,000 square bales of hay annually and comes fully equipped with tractors, skid steer, baler, quads, golf cart, and lots of tools. There are over 20 horses, including breeding studs, and foals due in the spring, included in the sale as well as saddles, bridles and most of the furniture in the main house. There's mature trees and fruit trees, including apple and pear. The current ranch manager is available to stay on. This property offers the potential balance of working ranch elegance, privacy, and profitability—a true equine lover's dream.
Getting Around
 Car-Dependent
 Very Limited Transit
 Somewhat Bikeable
Schools
Construction
Condition
- Year built: 1984
Materials
- Foundation: Slab
- Roof: Asphalt,Fiberglass
- Construction materials: Brick,Vinyl Siding,Wood Frame
Type & Style
- Home type: SingleFamily
- Architectural style: Ranch
- Property subType: Single Family Residence
Interior
Appliances
- Appliances included: Dryer,Dishwasher,Electric Water Heater,Oven,Range,Refrigerator,Stove,Washer
- Laundry features: Washer Hookup,Electric Dryer Hookup
Basement
- Basement: None
Bathroom
- Level: First
Bedroom
- Level: First
Bedroom
- Level: First
Bedrooms & Bathrooms
- Bedrooms: 6
- Bathrooms: 4
- Full bathrooms: 4
Den
- Level: First
Dining Room
- Level: First
Features
- Granite Counters,High Speed Internet,Ceiling Fan(s),Electric Oven Connection,Gas Range Connection
- Door features: Insulated Doors
- Window features: Vinyl,Insulated Windows
- Flooring: Other,Tile
- Number of fireplaces: 1
- Fireplace features: Wood Burning
- Fireplace: Yes
Heating & Cooling
- Heating features: Central,Propane
- Cooling features: Central Air
Interior Area
- Total structure area: 4,160
- Total interior livable area: 4,160 sqft
Kitchen
- Level: First
Living Room
- Level: First
Primary Bathroom
- Level: First
Primary Bedroom
- Level: First
Utility Room
- Level: First
Property
Accessibility
- Accessibility features: Accessible Entrance,Accessible Hallway(s)
Details
- Parcel number: 000025012024000200
- Horse amenities: Horses Allowed,Stable(s)
Features
- Levels: One
- Stories: 1
- Pool features: None
- Patio & porch: Covered,Other,Patio
- Exterior features: Gravel Driveway,Other
- Fencing: Barbed Wire,Cross Fenced,Full,Other,Pipe,Wire
- Horses can be raised: Yes
- Living area range: 4000-4250 SqFt
Lot
- Lot size: 120 Acres
- Features: Farm,Fruit Trees,Mature Trees,Other,Pond on Lot,Ranch,Wooded
Parking
- Parking features: Detached,Garage,Workshop in Garage