


215 E Main Street #10, East Islip, NY, 11730
About This Home
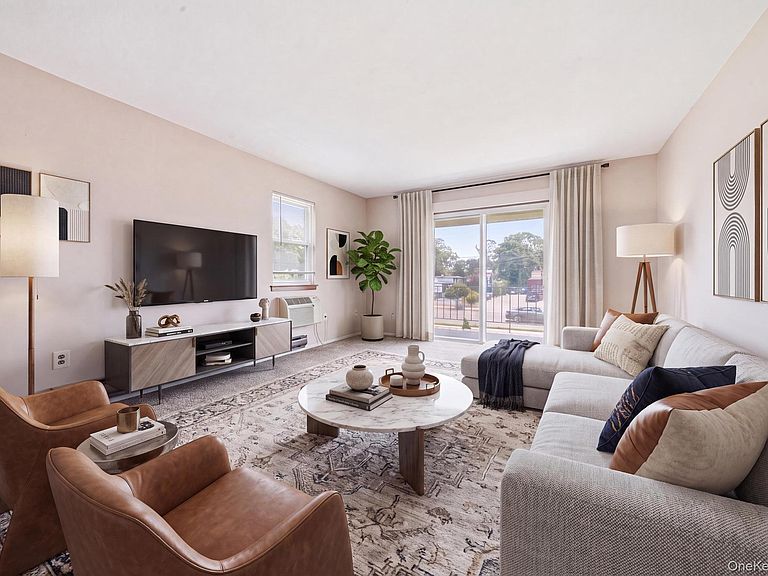
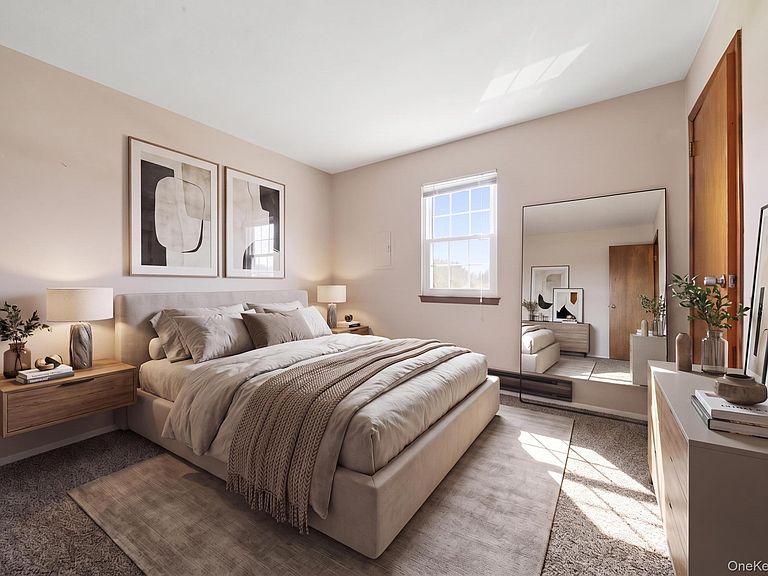
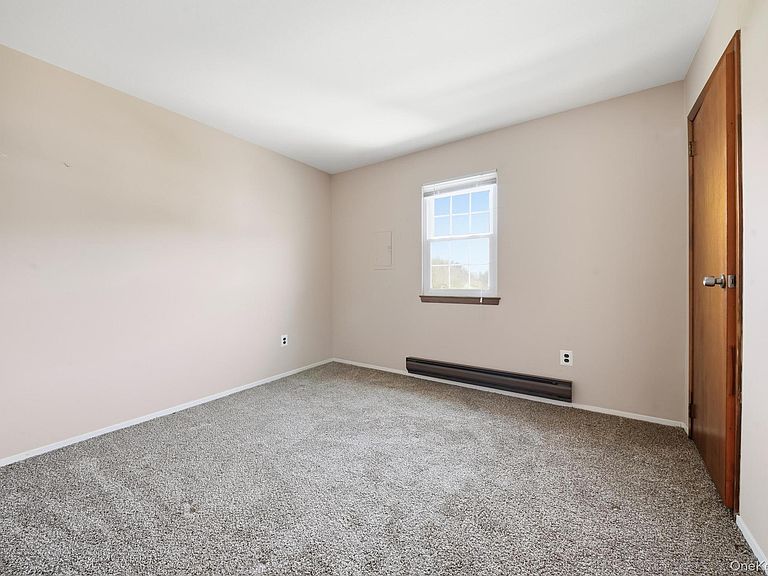
Welcome to this low-maintenance fee, 2-bedroom, 1.5-bath cooperative at 215 East Main Street, offering comfort, convenience, and easy living in the heart of East Islip. The bright and inviting living room features large sliding glass doors that open to your private balcony, complete with additional storage space—creating the perfect setting to relax and enjoy the outdoors. The kitchen is both stylish and functional, featuring granite countertops, a decorative tile backsplash, and abundant cabinetry for all your storage needs. Both bedrooms are generously sized and offer ample closet space. Residents enjoy access to beautifully maintained indoor and outdoor common areas, along with an on-site laundry room for added convenience. Ideally located just minutes from the LIRR station, shopping, dining, and local amenities, this home is an excellent opportunity for anyone seeking low-maintenance living in a desirable 55+ year and over community.
Getting Around
 Somewhat Walkable
 Very Limited Transit
 Bikeable
Schools
Construction
Condition
- Year built: 1982
Materials
- Construction materials: Vinyl Siding
Type & Style
- Home type: Cooperative
- Architectural style: Other
- Property subType: Stock Cooperative,Residential
Interior
Appliances
- Appliances included: Electric Oven,Electric Range,Microwave,Refrigerator
- Laundry features: Common Area
Bathroom1
- Level: First
Bathroom2
- Level: First
Bedroom1
- Level: First
Bedroom2
- Level: First
Bedrooms & Bathrooms
- Bedrooms: 2
- Bathrooms: 2
- Full bathrooms: 1
- 1/2 bathrooms: 1
Features
- Granite Counters
- Flooring: Carpet,Vinyl
- Common walls with other units/homes: 1 Common Wall
Heating & Cooling
- Heating features: Baseboard,Electric
- Cooling features: Electric,Wall/Window Unit(s)
Interior Area
- Total structure area: 894
- Total interior livable area: 894 sqft
Kitchen
- Level: First
Living Room
- Level: First
Property
Details
- Parcel number: 0500347000300046000
- Attached to another structure: Yes
- Special condition: None
Lot
- Lot size: 3.10 Acres
Parking
- Parking features: Assigned,Common