


700 Ardmore Ave APT 614, Ardmore, PA, 19003
About This Home
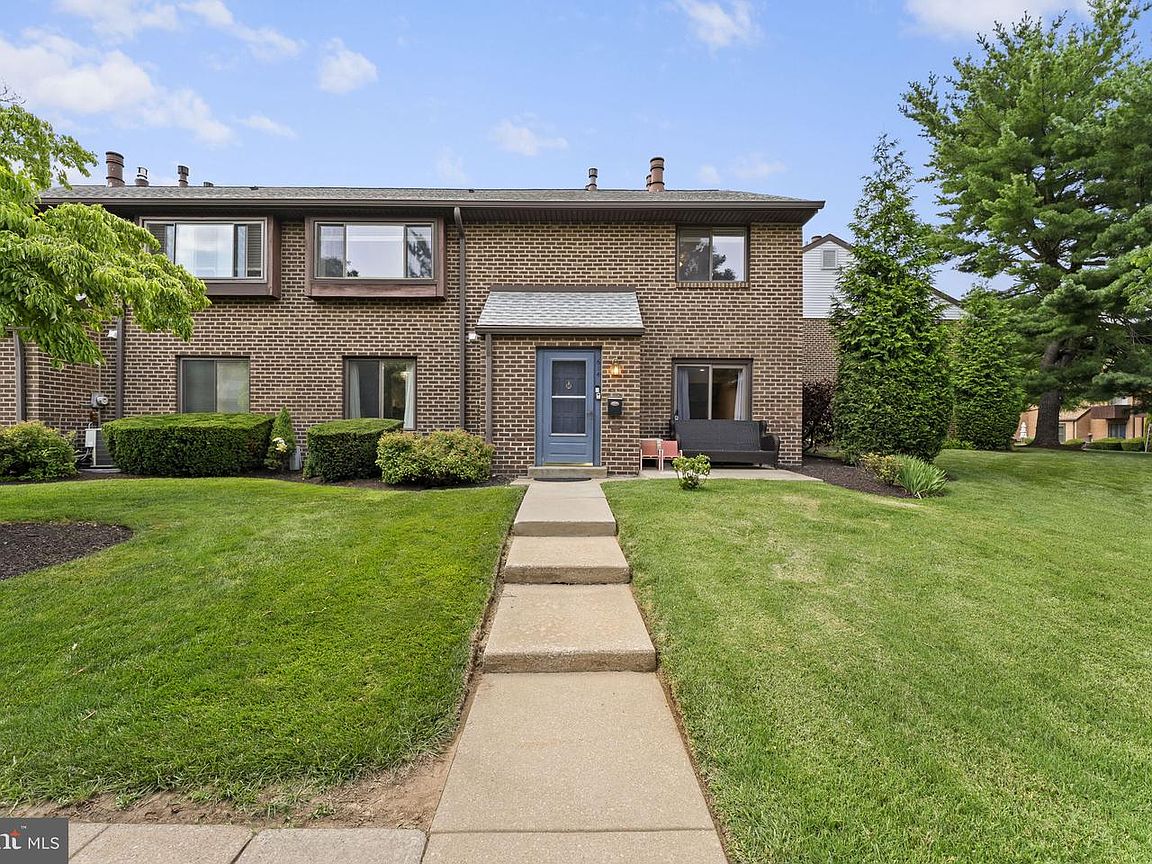
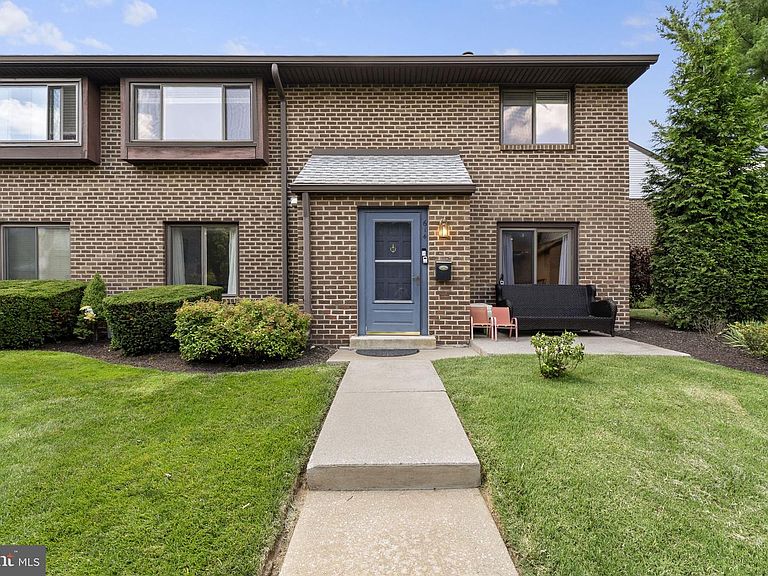
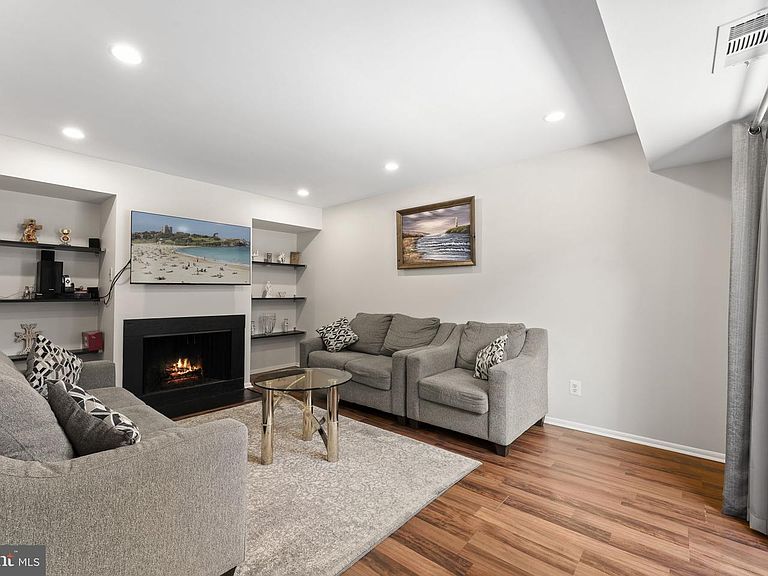
This meticulously maintained end-unit townhome in Haverford Village offers a rare opportunity to live on the Main Line at a price that can't be beat, combining modern comfort with ultimate low-maintenance living in the heart of Ardmore. Thoughtfully updated throughout, the home boasts brand-new flooring, a suite of new appliances, and a large, open living room complete with beautiful built-in shelving. The convenience begins on the first floor with a well-placed half-bath, while the second floor features two large, generously sized bedrooms, a spacious full bathroom, and an impressive walk-in closet in the primary suite. Situated in an extremely walkable neighborhood, you are just moments away from the premier shopping, dining, and local boutiques at Suburban Square. Haverford Village also has an amazing inground community pool which is great way to relax in the warmer months. To top it all off, the monthly condo fee provides peace of mind by covering the community pool, water, trash, snow removal, lawn care, and exterior maintenance (excluding windows and doors). Don't wait and book your showing today!
Getting Around
 Somewhat Walkable
 Very Limited Transit
 Somewhat Bikeable
Schools
Construction
Condition
- Year built: 1974
Materials
- Foundation: Slab
- Construction materials: Brick
Type & Style
- Home type: Townhouse
- Architectural style: Colonial
- Property subType: Townhouse
Interior
Appliances
- Appliances included: Gas Water Heater
- Laundry features: Main Level
Basement
- Area: 0
Bedrooms & Bathrooms
- Bedrooms: 2
- Bathrooms: 2
- Full bathrooms: 1
- 1/2 bathrooms: 1
- Main level bathrooms: 1
Features
- Breakfast Area
- Number of fireplaces: 1
- Fireplace: Yes
- Finished area below ground: 0
- Finished area above ground: 1,152
Heating & Cooling
- Heating features: Forced Air,Natural Gas
- Cooling features: Central Air,Electric
Interior Area
- Total structure area: 1,152
- Total interior livable area: 1,152 sqft
Property
Accessibility
- Accessibility features: None
Details
- Parcel number: 22040004144
- Zoning: R-50
- Special condition: Standard
Features
- Levels: Two
- Stories: 2
- Pool features: Community
- Patio & porch: Patio
- Exterior features: Play Area,Sidewalks
Lot
- Lot size: 436 sqft
- Lot size dimensions: 0.00 x 0.00
Parking
- Total spaces: 2
- Parking features: Assigned,Off Street