



108 James St, Lincoln, AL, 35096
About This Home
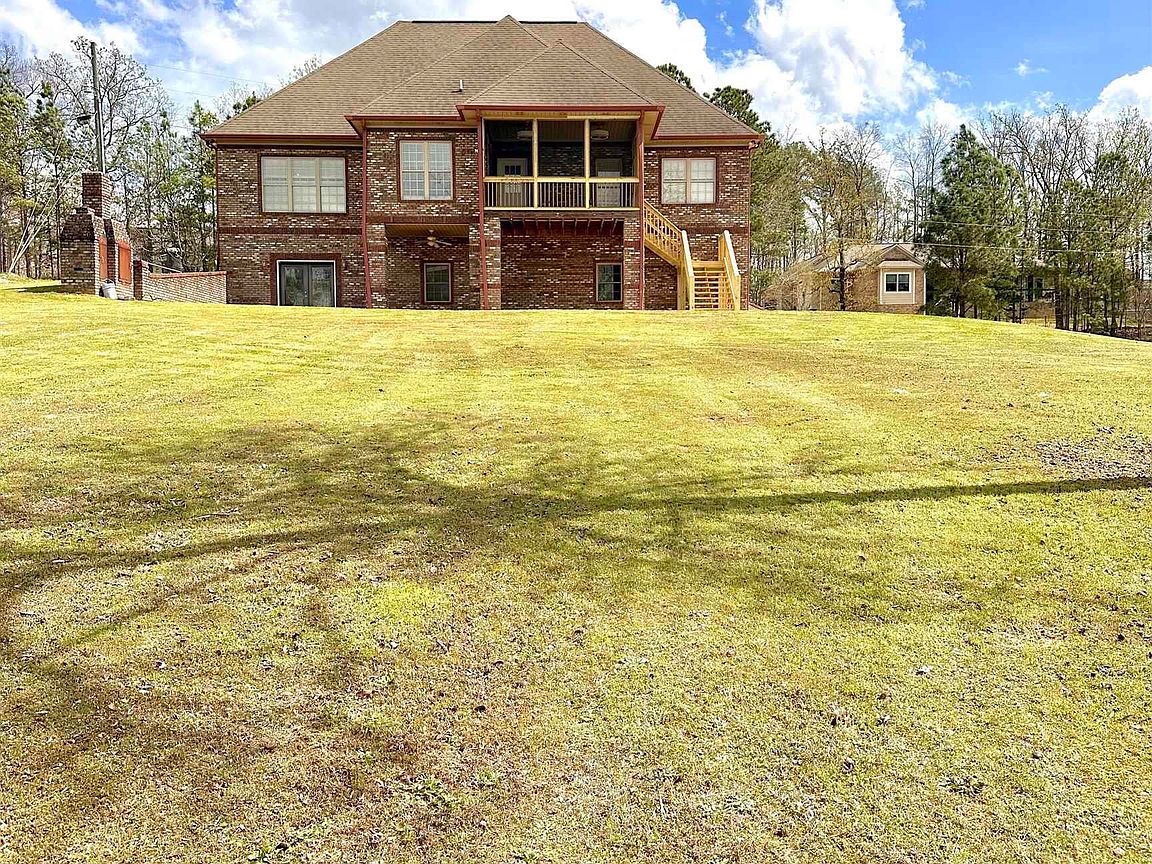
BRAND NEW ROOF and NO MONEY DOWN OPTIONS with separate living quarters for the In-laws. This beauty offers six bedroom, four full bath, four sided brick property designed for comfort, flexibility, and space! Nestled in a quiet, well established neighborhood, this home is perfect for large families, multi generational living, or even potential rental income. Featuring 2 or 3 master suites and two full kitchens, this layout offers unmatched versatility. The fully equipped in law suite with its own private entrance provides the perfect setup for extended family or guests while maintaining privacy for everyone. Situated on two separate parcels with two driveways, there’s plenty of room for parking, outdoor living, or future expansion. Whether you need space to spread out or want to create separate living areas, this home delivers! Enjoy the convenience of being just 5 minutes from the interstate, shopping, dining, and the Honda plant, making commuting and everyday living a breeze.
Getting Around
 Car-Dependent
 Very Limited Transit
 Somewhat Bikeable
Schools
Construction
Condition
- Year built: 2010
Materials
- Foundation: Basement
- Construction materials: Brick
Type & Style
- Home type: SingleFamily
- Property subType: Single Family Residence
Interior
Appliances
- Appliances included: Electric Cooktop,Dishwasher,Microwave,Electric Oven,Self Cleaning Oven,Double Oven,Refrigerator,Stainless Steel Appliance(s),Electric Water Heater
- Laundry features: Electric Dryer Hookup,Washer Hookup,Main Level,Laundry Room,Laundry (ROOM),Yes
Basement
- Area: 857
Basement
- Has basement: Yes
- Basement: Full,Finished,Daylight,Concrete
Bathroom1
- Level: First
Bathroom3
- Level: Second
Bedroom1
- Level: First
Bedroom2
- Level: First
Bedroom3
- Level: Basement
Bedroom4
- Level: Second
Bedrooms & Bathrooms
- Bedrooms: 6
- Bathrooms: 4
- Full bathrooms: 4
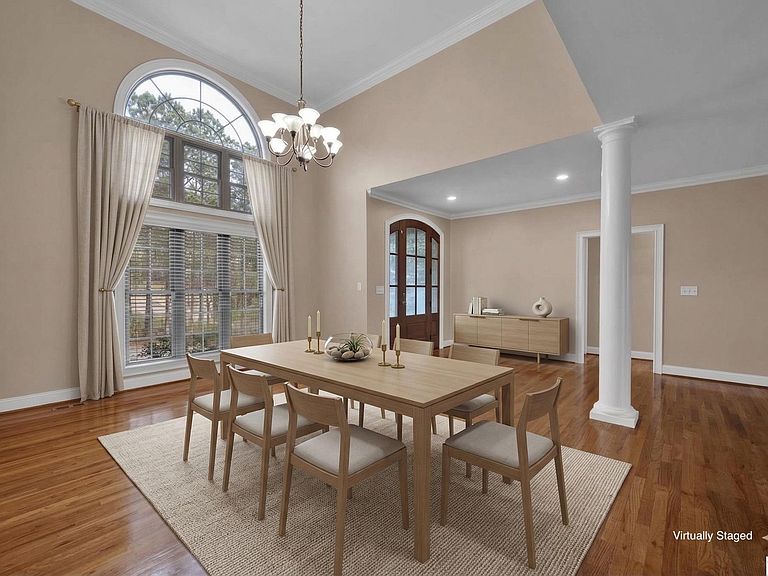
Dining Room
- Level: First
Family Room
- Level: Basement
Features
- Multiple Staircases,Recessed Lighting,Split Bedroom,Cathedral/Vaulted,High Ceilings,Crown Molding,Smooth Ceilings,Tray Ceiling(s),Double Shower,Linen Closet,Separate Shower,Double Vanity,Split Bedrooms,Tub/Shower Combo,Walk-In Closet(s),Dressing Room
- Flooring: Hardwood,Laminate,Tile
- Number of fireplaces: 1
- Fireplace features: Tile (FIREPL),Living Room,Gas,Outside
- Fireplace: Yes
- Attic: Other,Yes
- Finished area below ground: 857
- Finished area above ground: 3,143
Heating & Cooling
- Heating features: Central,Dual Systems (HEAT)
- Cooling features: Central Air,Dual
Interior Area
- Total interior livable area: 4,000 sqft
Kitchen
- Level: First
Living Room
- Level: First
Master Bathroom
- Level: First
Master Bedroom
- Level: First
Property
Details
- Parcel number: 0308270005005.066
- Special condition: N/A
Features
- Levels: One and One Half
- Stories: 1
- Pool features: None
- Patio & porch: Covered,Open (PATIO),Patio,Covered (DECK),Screened (DECK),Deck
- Has view: Yes
- View description: None
- Waterfront features: No
Lot
- Lot size: 0.96 Acres
Parking
- Total spaces: 2
- Parking features: Basement,Driveway,Lower Level,Parking (MLVL),RV Access/Parking,Garage Faces Side
- Has garage: Yes
- Attached garage spaces: 2
- Covered spaces: 2
- Has uncovered spaces: Yes