



8659 Vía Reale #1, Boca Raton, FL, 33496
About This Home
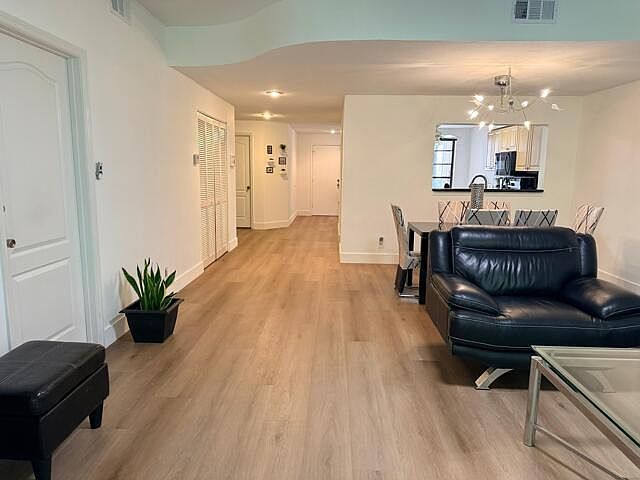
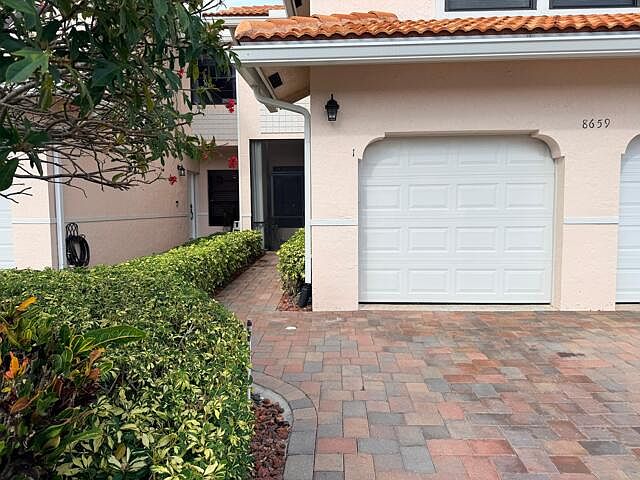
Beautifully updated 3-bedroom, 2-bath condo with a 1-car garage located in the highly desirable gated community of Villa San Remo in Boca Raton. This residence features a spacious floor plan, laminate flooring (2025), freshly painted throughout (2025), NEW water heater, updated bathrooms, and a large screened patio perfect for relaxing or entertaining. Accordion shutters throughout. ROOF 2024. Cable, Internet, lawn care, exterior building and door painting, and maintenance of common areas are included in condo fees. Enjoy resort-style amenities including a clubhouse, pool, fitness center, tennis and pickleball courts, and a 24-hour manned gate. Conveniently located near TOP-RATED schools, shopping, dining, and major highways. A fantastic opportunity to enjoy the Boca Raton lifestyle!
Getting Around
 Car-Dependent
 Minimal Transit
 Somewhat Bikeable
Schools
Construction
Condition
- Property condition: Resale
- Year built: 1989
Materials
- Roof: Tile,Wood Trusses
- Construction materials: Block,Stucco
Type & Style
- Home type: Condo
- Architectural style: Coach/Carriage
- Property subType: Condominium
Interior
Appliances
- Appliances included: Cooktop,Dryer,Dishwasher,Electric Cooktop,Electric Range,Electric Water Heater,Disposal,Microwave,Oven,Refrigerator,Trash Compactor,Water Heater,Washer
- Laundry features: Inside,Washer Dryer Install Allowed
Bedrooms & Bathrooms
- Bedrooms: 3
- Bathrooms: 2
- Full bathrooms: 2
- Main level bathrooms: 1
- Main level bedrooms: 1
Features
- Breakfast Bar,Breakfast Area,Dual Sinks,Living/Dining Room,Pantry,Walk-In Closet(s)
- Flooring: Laminate
Heating & Cooling
- Heating features: Central,Individual
- Cooling features: Central Air,Ceiling Fan(s)
Interior Area
- Total structure area: 1,477
- Total interior livable area: 1,477 sqft
Property
Accessibility
- Accessibility features: None
Details
- Parcel number: 00424705190004812
- Zoning: RM—MULTI-FAMILY
- Special condition: Standard,Listed As-Is
Features
- Levels: Two,One
- Stories: 1
- Pool features: Association
- Has view: Yes
- View description: Garden
Parking
- Total spaces: 3
- Parking features: Attached,Driveway,Garage,Guest
- Has garage: Yes
- Attached garage spaces: 1
- Covered spaces: 1
- Has uncovered spaces: Yes
- Uncovered spaces: 2