

5275 W County Road 400 S, Muncie, IN, 47302
About This Home
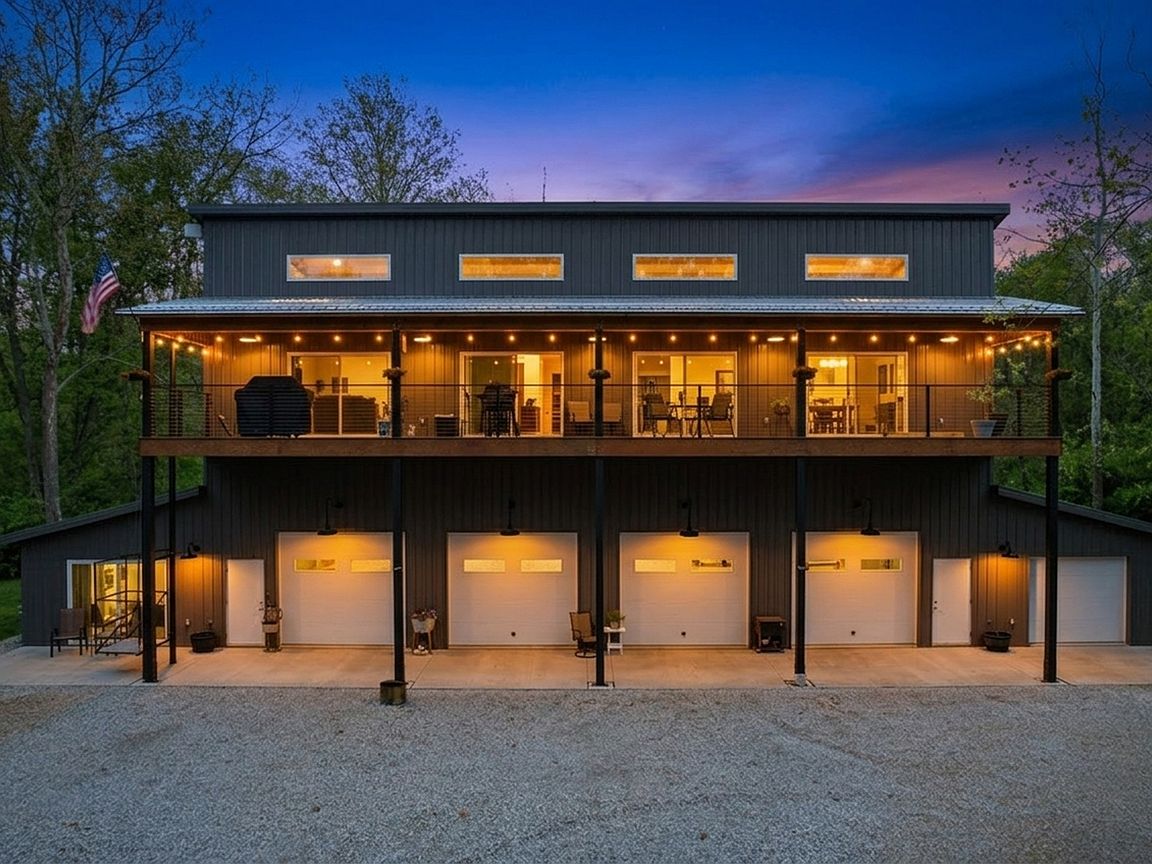
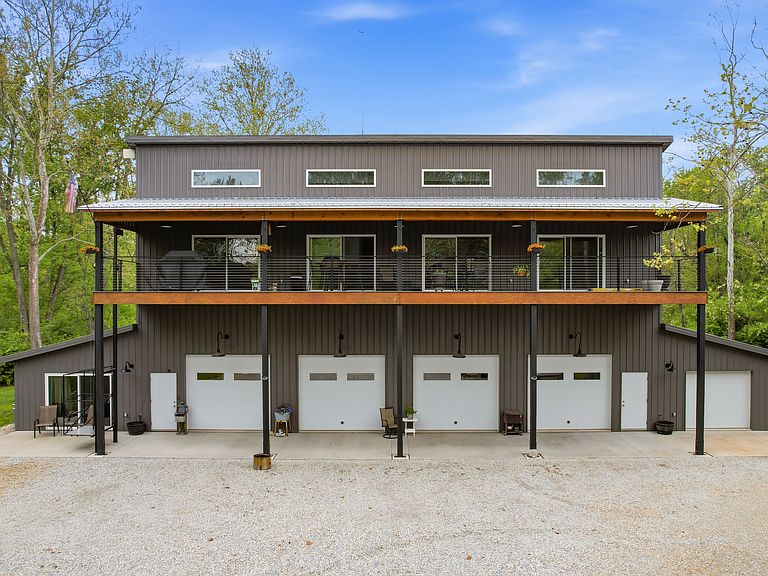
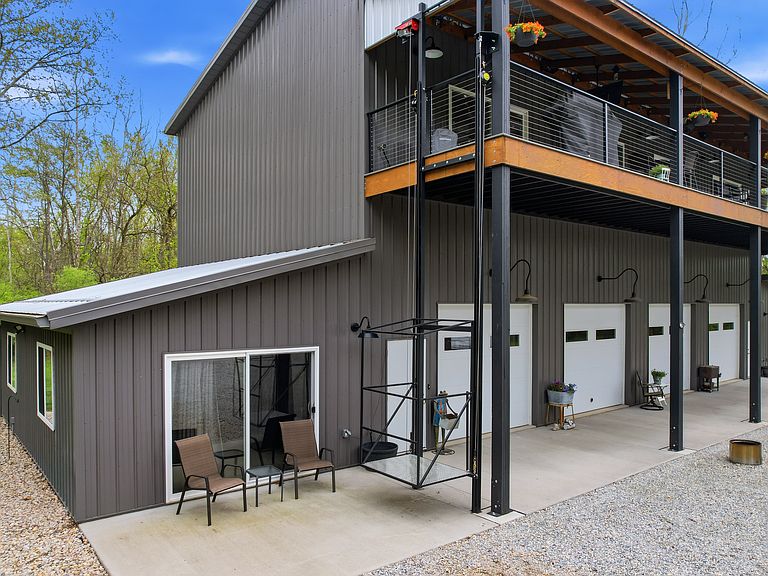
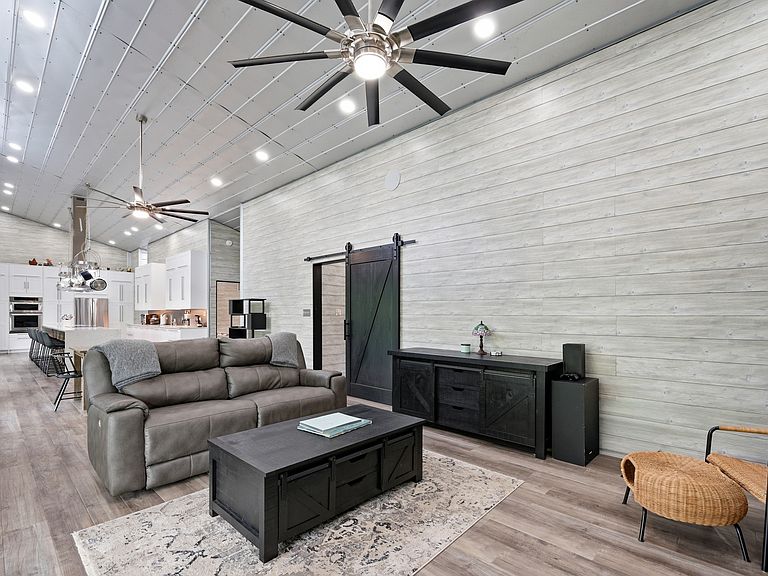
This spectacular property spans nearly 6 acres of beautiful wooded landscape and showcases a truly one-of-a-kind barndominium filled with distinctive features you won't find anywhere else. The main upper level living space offers open flowing spaces, beginning with a chef's dream kitchen with premium appliances, custom cabinetry including three storage height pantries with pull-out drawers, a 16 foot island with quartz countertop, an undermount stainless steel sink, a separate prep sink, a convenient pot filler, and an abundance of hidden storage and organizational features throughout. The spacious great room offers luxury vinyl flooring and a stunning gas fireplace with stone surround, creating a warm and inviting atmosphere. This space flows effortlessly onto a massive deck, where breathtaking views of the wooded property and surrounding countryside provide the perfect backdrop for relaxing and entertaining. Integrated media and surround sound controls are conveniently accessible from both the great room and the deck. The primary suite is a private retreat, featuring a walk-in closet with custom built-ins and a spa-like ensuite bath complete with a soaking tub, double vanity with quartz countertops, and a walk-in shower with heated floors-including within the shower itself- for ultimate comfort. A second bedroom is thoughtfully designed, while a nearby full bath offers comfort and convenience for guests. The upstairs laundry room adds everyday ease. The main level offers an impressive 60' by 30' four car garage featuring 10' x 9' insulated doors with insulated glass, heated floors, Hi-Lift tracks, 14 Ft. ceiling clearance, built-in wall storage, and a full bath with walk-in shower. A versatile flex room- perfect for the third bedroom, home gym, or creative studio & offers heated floors. 400 AMP electrical service, Generac 14KW natural gas generator with back up panel
Getting Around
 Car-Dependent
 Very Limited Transit
 Somewhat Bikeable
Schools
Construction
Condition
- Year built: 2024
Materials
- Foundation: Concrete Perimeter,Slab
- Construction materials: Other
Type & Style
- Home type: SingleFamily
- Architectural style: Other
- Property subType: Residential,Single Family Residence
Interior
Appliances
- Appliances included: Electric Cooktop,Dishwasher,Electric Water Heater,Exhaust Fan,Microwave,Oven,Refrigerator,Tankless Water Heater
- Laundry features: In Unit
Bedroom2
- Level: Upper
- Area: 165
- Dimensions: 15x11
Bedroom3
- Features: Other
- Level: Main
- Area: 450
- Dimensions: 30x15
Bedrooms & Bathrooms
- Bedrooms: 3
- Bathrooms: 3
- Full bathrooms: 3
- Main level bathrooms: 1
- Main level bedrooms: 1
Features
- Double Vanity,Kitchen Island,Eat-in Kitchen,Supplemental Storage,Wired for Sound,Walk-In Closet(s)
- Number of fireplaces: 1
- Fireplace features: Gas Log,Great Room
- Fireplace: Yes
Great Room
- Level: Upper
- Area: 490
- Dimensions: 35x14
Heating & Cooling
- Heating features: Forced Air,Natural Gas
- Cooling features: Central Air
Interior Area
- Total structure area: 4,247
- Total interior livable area: 4,247 sqft
Kitchen
- Level: Upper
- Area: 350
- Dimensions: 25x14
Laundry
- Level: Upper
- Area: 75
- Dimensions: 15x5
Master Bedroom
- Level: Upper
- Area: 225
- Dimensions: 15x15
Property
Details
- Parcel number: 181401226001000021
- Horse amenities: None
Features
- Levels: Two
- Stories: 2
Lot
- Lot size: 5.69 Acres
- Features: Rural - Not Subdivision,Mature Trees,Wooded
Parking
- Total spaces: 4
- Parking features: Attached
- Has garage: Yes
- Attached garage spaces: 4
- Covered spaces: 4
Climate Risk is Financial Risk
Every home has a financial story beyond the listing price. Below, you’ll see the climate risks that could affect this property — and in Bills & Affordability, how those risks may influence repairs, insurance, utilities, and long-term value.
Biggest Threats for This Home
- Tornado

- Hail

- Inland Flooding

- Lightning

- Strong Wind

- Winter Weather

How This Home’s Risks Compare
FEMA Declared Disasters Across Indiana Counties
Understanding the Costs
Financial advisors generally recommend spending no more than 30% of your gross household income on housing costs. In practice, many households stretch to 35% or beyond — especially in high-cost markets.
Estimated Costs Today
| Monthly | Annual | |
|---|---|---|
| Mortgage | $3,539 | $42,468 |
| Home Insurance * | $1,022 | $12,264 |
| Property Taxes | $459 | $5,508 |
| Electricity | $389 | $4,671 |
| Total | $5,409 | $64,908 |
Income You'd Need if You Spent...
Indiana FAIR Plan Programs
Indiana Basic Property Insurance Underwriting Association
 WildfireHailWind
How Costs Could Change Over Time
Climate risk is quickly impacting all of the major home ownership costs. Adjust the growth rates and percentage of income spent on housing below to see how your housing costs could change over the next 10 years — and what income you'd need to keep up.
Comparing Against the Market
Price Per Sq Ft
vs Other Active Listings
Avg $/sqft
vs Homes Sold Last Month
Median $/sqft
Current Market Trends
Median Price Per Square Foot
The median price per square foot of homes sold in this area each month. Compare this to this listing's price per square foot to gauge whether the home is priced in line with recent sales.
Historicals for This Listing
Zestimate History ($/sqft)
Price History
| Date | Event | Price |
|---|---|---|
| 2026-05-13 | Price change | $775,000 |
| 2026-05-01 | Listed for sale | $800,000 |
 View on Zillow