


640 Main Street, Van Buren, ME, 04785
About This Home
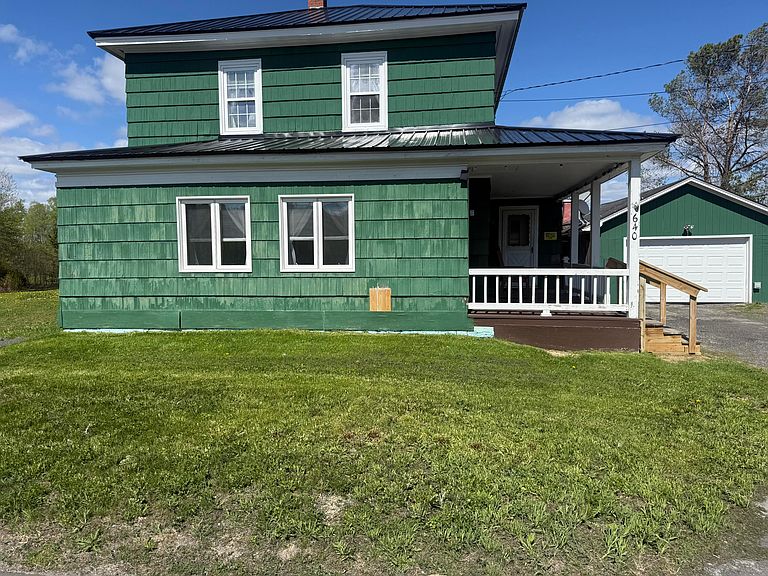
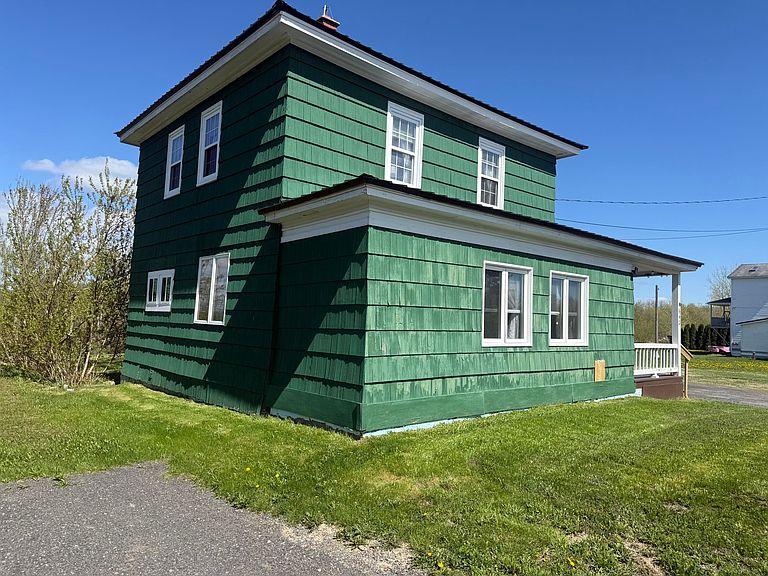
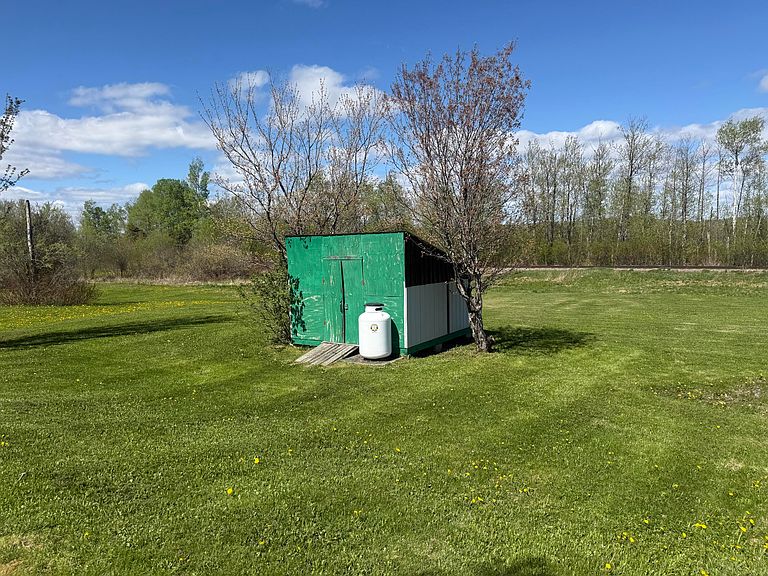
This charming 3-bedroom, 2-bath home offers space, comfort, and incredible value on a generous 0.84-acre lot. Relax on the inviting front and back porches while enjoying the large yard, perfect for gardening, outdoor entertaining, family games, or simply soaking in the peaceful surroundings. The detached one-car garage is more than just storage--it features a dedicated workshop area complete with a wood stove and its own breaker box, creating the ideal space for year-round projects and hobbies. Inside, you'll find a bright and welcoming open-concept living area where abundant windows fill the home with natural light. The spacious kitchen offers ample cabinetry and newer appliances, making meal preparation both easy and enjoyable. A large first-floor full bath includes a convenient laundry center, while upstairs you'll find three comfortable bedrooms and a second full bath, providing plenty of room for family and guests. Offered fully furnished, this home presents an outstanding opportunity for first-time buyers, those seeking a turnkey property, or anyone looking for a comfortable home with room to personalize. With just a few finishing touches, this property will truly shine!! Call Today!
Getting Around
 Car-Dependent
 Very Limited Transit
 Somewhat Bikeable
Schools
Construction
Condition
- Year built: 1940
Materials
- Foundation: Poured Concrete
- Roof: Metal
- Construction materials: Wood Frame,Wood Siding
Type & Style
- Home type: SingleFamily
- Architectural style: Farmhouse,New Englander
- Property subType: Single Family Residence
Interior
Appliances
- Appliances included: Dryer,Microwave,Electric Range,Refrigerator,Washer
Basement
- Has basement: Yes
- Basement: Interior Entry,Full,Sump Pump,Unfinished
Bedroom1
- Features: Closet
- Level: Second
Bedroom2
- Features: Closet
- Level: Second
Bedroom3
- Features: Closet
- Level: Second
Bedrooms & Bathrooms
- Bedrooms: 3
- Bathrooms: 2
- Full bathrooms: 2
Features
- Flooring: Carpet,Vinyl
- Finished area below ground: 0
- Finished area above ground: 1,100
Heating & Cooling
- Heating features: Baseboard,Hot Water,Wood Stove
- Cooling features: None
Interior Area
- Total structure area: 1,100
- Total interior livable area: 1,100 sqft
Kitchen
- Level: First
Living Room
- Features: Heat Stove
- Level: First
Property
Details
- Zoning: Residential
- Other equipment: Internet Access Available
Features
- Patio & porch: Porch
Lot
- Lot size: 0.84 Acres
- Features: Near Town,Rolling Slope
Parking
- Total spaces: 1
- Parking features: Gravel,1 - 4 Spaces,Detached
- Has garage: Yes
- Attached garage spaces: 1
- Covered spaces: 1