




14 Greenleaf, Irvine, CA, 92604
About This Home
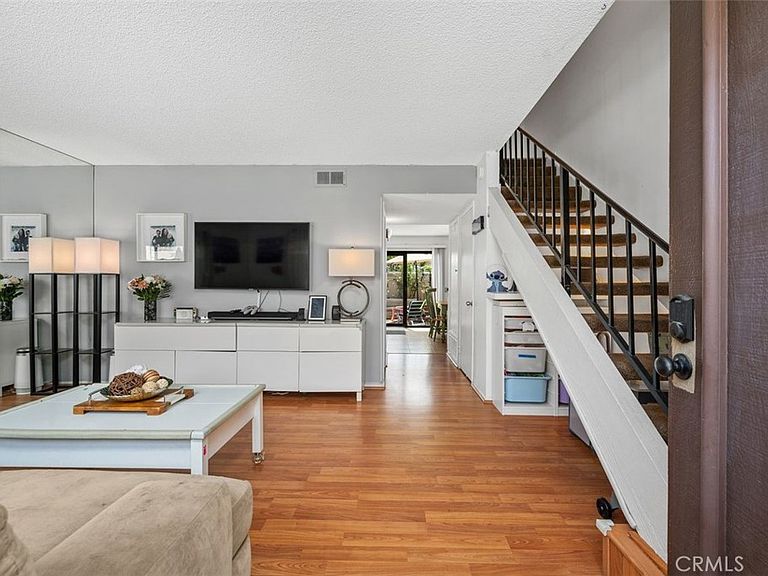
An opportunity to get into Woodbridge, add your own style, and make this home your own. Located in the desirable North Lake area, inside the loop, this 2-bedroom, 1.5-bath townhome offers a two-story floor plan, exclusive-use patio, and a convenient location near many of the amenities that make Woodbridge such a sought-after Irvine community. The main level features a living room with mirrored accent wall, dining area, and an updated kitchen with quartz countertops, abundant cabinetry, center island, and refrigerator included. Sliding glass doors open to the enclosed patio with space for outdoor dining, gardening, or relaxing. A downstairs powder room and separate indoor laundry room with included washer and dryer add everyday convenience. Upstairs are two bedrooms and a full bath. The primary bedroom features a walk-in closet, while hallway cabinetry provides additional linen and household storage. Offered as-is and priced with its current condition in mind, this is an opportunity to get into Woodbridge and improve the home over time. With the kitchen already updated, the remaining finishes offer the next owner the chance to personalize the home to their own taste rather than paying a premium for someone else's choices. One assigned covered carport space is included, with additional community parking subject to HOA rules and permits. North Lake Beach Club is nearby, with tennis and pickleball just across the Woodbridge pedestrian bridge, plus convenient access to neighborhood shopping and dining. Woodbridge residents enjoy lakes, beach lagoons, pools, parks, playgrounds, tennis, pickleball and recreational amenities throughout the community. Located within the Irvine Unified School District with no Mello-Roos. A chance to own a 2-bedroom home in one of Irvine's most established communities, enjoy everything Woodbridge has to offer now, and make the home your own over time.
Getting Around
 Somewhat Walkable
 Some Transit
 Biker's Paradise
Schools
Construction
Condition
- Property condition: Repairs Cosmetic
- Year built: 1976
Materials
- Foundation: Slab
- Roof: Flat Tile
- Construction materials: Stucco,Wood Siding
Type & Style
- Home type: Townhouse
- Architectural style: Traditional
- Property subType: Townhouse
Interior
Appliances
- Appliances included: Dishwasher,Microwave
- Laundry features: Washer Hookup,Electric Dryer Hookup,Gas Dryer Hookup,Laundry Closet
Bathroom
- Features: Bathroom Exhaust Fan,Tub Shower
Bedroom
- Features: All Bedrooms Up
Bedrooms & Bathrooms
- Bedrooms: 2
- Bathrooms: 2
- Full bathrooms: 1
- 1/2 bathrooms: 1
- Main level bathrooms: 1
Features
- Eat-in Kitchen,Country Kitchen,Quartz Counters,All Bedrooms Up,Walk-In Closet(s)
- Door features: Sliding Doors
- Flooring: Laminate
- Fireplace features: None
- Common walls with other units/homes: 2+ Common Walls,No One Above,No One Below
Heating & Cooling
- Heating features: Central
- Cooling features: None
Interior Area
- Total interior livable area: 1,014 sqft
Kitchen
- Features: Quartz Counters,Remodeled,Updated Kitchen
Other
- Features: Walk-In Closet(s)
Property
Accessibility
- Accessibility features: None
Details
- Parcel number: 93476018
- Attached to another structure: Yes
- Special condition: Standard
Features
- Levels: Two
- Stories: 2
- Entry location: 1
- Pool features: Community,Fenced,Gunite,Association
- Patio & porch: Enclosed
- Has spa: Yes
- Spa features: Association,Community,Gunite,Heated
- Fencing: Excellent Condition,Vinyl
- Waterfront features: Lake,Lake Privileges
Lot
- Lot size: 2.26 Acres
- Features: Back Yard,Rectangular Lot
Parking
- Total spaces: 1
- Parking features: Assigned,Carport,Paved
- Covered spaces: 1
- Carport: Yes
- Carport spaces: 1