


40 E Dehart Ave, Clayton, NJ, 08312
About This Home
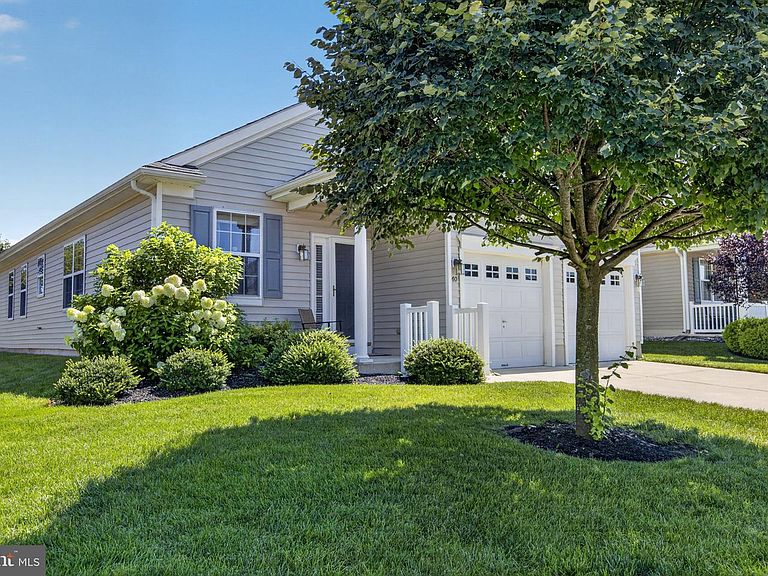
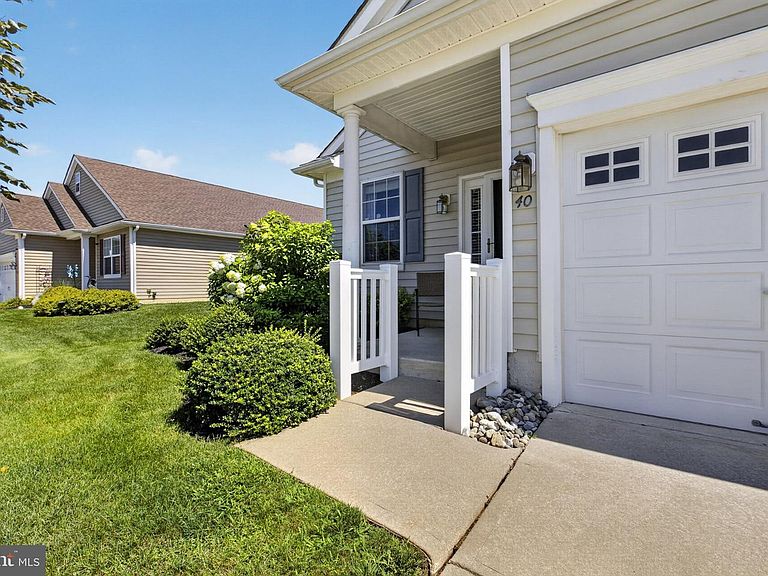
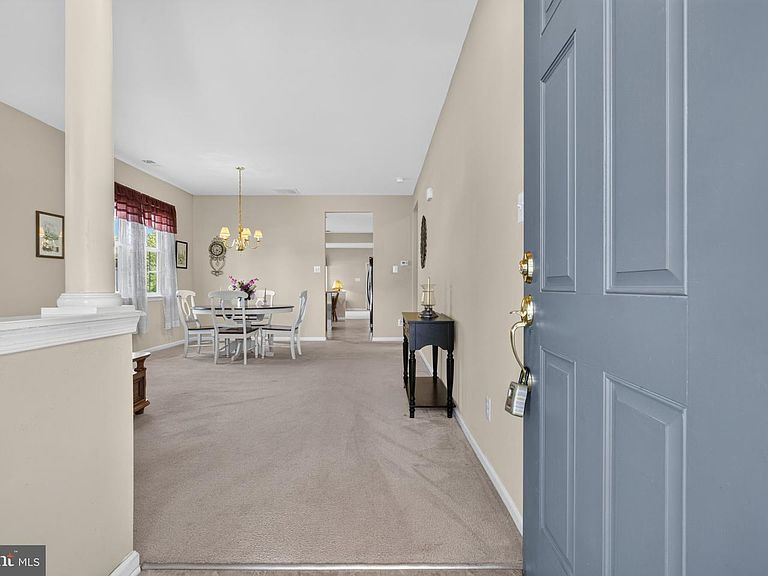
Welcome home to this beautifully maintained 2-bedroom, 2-bath ranch in the desirable Villages at Aberdeen 55+ community. Offering comfortable one-floor living and an inviting open floor plan, this home is designed for easy everyday living and entertaining. The spacious living and dining areas flow seamlessly into the kitchen, creating a bright and welcoming gathering space. You'll also enjoy a cozy family room, a relaxing screened porch for enjoying morning coffee or evening breezes, and a covered front porch that adds charm and curb appeal. Storage is plentiful with generous closets, abundant kitchen cabinetry, and an attached two-car garage. Every space has been thoughtfully maintained and is ready for its next owner. Residents enjoy a beautifully maintained community featuring a clubhouse with organized social activities and a scenic walking path—perfect for staying active and meeting neighbors. An additional benefit is the remaining balance of the community's original tax abatement. If you've been waiting for low-maintenance living in a friendly, active community, this is it!
Getting Around
 Car-Dependent
 Very Limited Transit
 Somewhat Bikeable
Schools
Construction
Condition
- Year built: 2014
Materials
- Foundation: Slab
- Construction materials: Vinyl Siding
Type & Style
- Home type: SingleFamily
- Architectural style: Ranch/Rambler
- Property subType: Single Family Residence
Interior
Appliances
- Appliances included: Microwave,Dishwasher,Disposal,Dryer,Oven/Range - Gas,Refrigerator,Washer,Gas Water Heater
Bedrooms & Bathrooms
- Bedrooms: 2
- Bathrooms: 2
- Full bathrooms: 2
- Main level bathrooms: 2
- Main level bedrooms: 2
Dining Room
- Level: Main
Family Room
- Level: Main
Features
- Bathroom - Stall Shower,Bathroom - Tub Shower,Ceiling Fan(s),Combination Dining/Living,Family Room Off Kitchen,Open Floorplan,Eat-in Kitchen
- Finished area below ground: 0
- Finished area above ground: 1,546
Heating & Cooling
- Heating features: Forced Air,Natural Gas
- Cooling features: Central Air,Electric
Interior Area
- Total structure area: 1,546
- Total interior livable area: 1,546 sqft
Kitchen
- Level: Main
Living Room
- Level: Main
Property
Accessibility
- Accessibility features: None
Details
- Parcel number: 010190400011 120
- Zoning: PRD
- Special condition: Standard
Features
- Levels: One
- Stories: 1
- Pool features: None
- Patio & porch: Screened,Patio,Porch
Lot
- Lot size: 8,712 sqft
- Lot size dimensions: 60 x 145
Parking
- Total spaces: 4
- Parking features: Inside Entrance,Attached,Driveway
- Has garage: Yes
- Attached garage spaces: 2
- Covered spaces: 2
- Has uncovered spaces: Yes
- Uncovered spaces: 2