



27903 Vista View Dr, Canyon Country, CA, 91351
About This Home
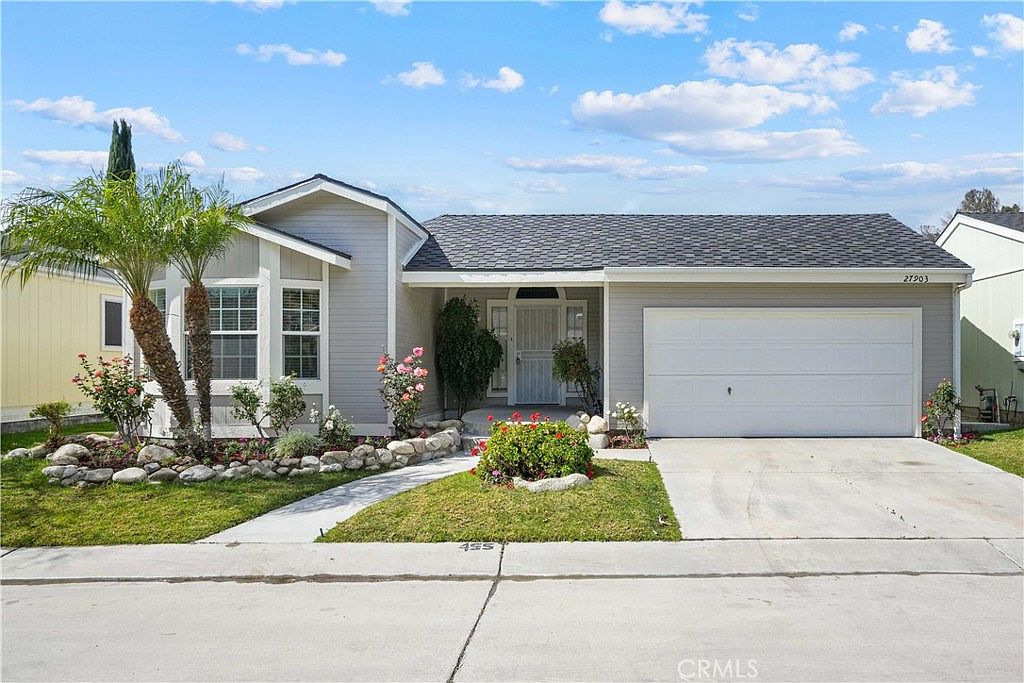
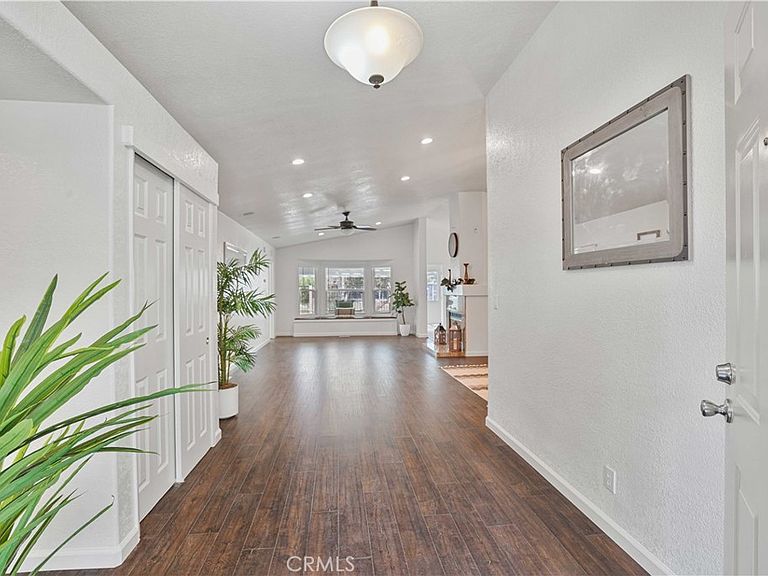
Spacious and beautifully upgraded 3-bedroom, 2-bath home with an additional bonus room that can be used as a fourth bedroom, office, or flex space. This is the largest floor plan offered in the community and features direct-access attached garage along with numerous modern upgrades throughout. The interior has recessed lighting, ceiling fans, and a combination of tile, new carpet, and luxury vinyl plank flooring. The open living area includes a granite fireplace and flows seamlessly into the dining and kitchen areas, creating a great space for everyday living and entertaining. The kitchen is beautifully updated with stainless steel appliances, built-in microwave, pendant lighting, bar-top seating, and wiring ready for a mounted TV, making it both functional and ideal for gatherings. The primary suite offers a relaxing retreat with a fully remodeled en-suite bathroom featuring an upgraded vanity, upgraded soaking tub, and a custom walk-in shower with built-in seating. The secondary bathroom has also been upgraded, showcasing granite countertops, upgraded sink and fixtures, and a modern glass shower enclosure. Step outside to a large, low-maintenance backyard with a covered patio, perfect for outdoor dining, entertaining, or simply relaxing while enjoying the premier view lot and stunning scenery. This home offers the perfect combination of space, thoughtful upgrades, and a desirable location, making it an exceptional opportunity in the community. Located in Canyon View Estates with a current monthly land lease of $1,900.81, the community offers amenities such as a 24-hour gated entry, 2 pools and spa, 2 sport courts, 2 play areas, a clubhouse, and RV storage. Conveniently located near parks, bike & walking paths, shopping, entertainment, schools, freeway, and Metro-link access. Home is a must see! Please submit pre-approval along with proof of funds with offer. Buyer to verify all before close of escrow.
Getting Around
 Car-Dependent
 Very Limited Transit
 Somewhat Bikeable
Schools
Construction
Condition
- Year built: 1990
Type & Style
- Home type: SingleFamily
- Property subType: Single Family Residence
Interior
Appliances
- Appliances included: Dishwasher,Gas Cooktop,Disposal,Gas Oven
- Laundry features: Gas Dryer Hookup,Inside,Laundry Room
Bathroom
- Features: Bathtub
Bedrooms & Bathrooms
- Bedrooms: 3
- Bathrooms: 2
- Full bathrooms: 2
- Main level bathrooms: 2
- Main level bedrooms: 3
Features
- Built-in Features,Ceiling Fan(s),Cathedral Ceiling(s),Granite Counters,Open Floorplan,Walk-In Closet(s)
- Flooring: Carpet,Laminate,Vinyl
- Fireplace features: Family Room
- Fireplace: Yes
- Common walls with other units/homes: No Common Walls
Heating & Cooling
- Heating features: Central
- Cooling features: Central Air
Interior Area
- Total interior livable area: 1,845 sqft
Other
- Features: Walk-In Closet(s)
Property
Details
- Parcel number: 8951927455
- On leased land: Yes
- Lease amount: 1900.81
- Special condition: Standard
Features
- Levels: One
- Stories: 1
- Entry location: front door
- Pool features: Community
- Patio & porch: Concrete,Covered
- Has spa: Yes
- Spa features: Community
- Fencing: Block,Wrought Iron
- Has view: Yes
- View description: City Lights,Canyon,Mountain(s),Neighborhood
Lot
- Lot size: 3,698 sqft
- Features: Back Yard,Front Yard
Parking
- Total spaces: 2
- Parking features: Direct Access,Driveway,Garage
- Has garage: Yes
- Attached garage spaces: 2
- Covered spaces: 2
Climate Risk is Financial Risk
Every home has a financial story beyond the listing price. Below, you’ll see the climate risks that could affect this property — and in Bills & Affordability, how those risks may influence repairs, insurance, utilities, and long-term value.
Biggest Threats for This Home
- Inland Flooding

- Earthquake

- Heat Wave

- Wildfire

How This Home’s Risks Compare
FEMA Declared Disasters in Los Angeles County and California
Understanding the Costs
Financial advisors generally recommend spending no more than 30% of your gross household income on housing costs. In practice, many households stretch to 35% or beyond — especially in high-cost markets.
Estimated Costs Today
| Monthly | Annual | |
|---|---|---|
| Mortgage | $1,769 | $21,228 |
| Home Insurance * | $75 | $900 |
| Property Taxes | $195 | $2,340 |
| Electricity | $398 | $4,786 |
| Total | $2,437 | $29,244 |
Income You'd Need if You Spent...
California FAIR Plan Programs
How Costs Could Change Over Time
Climate risk is quickly impacting all of the major home ownership costs. Adjust the growth rates and percentage of income spent on housing below to see how your housing costs could change over the next 10 years — and what income you'd need to keep up.
Comparing Against the Market
Price Per Sq Ft
vs Other Active Listings
Avg $/sqft
vs Homes Sold Last Month
Median $/sqft
Current Market Trends
Median Price Per Square Foot
The median price per square foot of homes sold in this area each month. Compare this to this listing's price per square foot to gauge whether the home is priced in line with recent sales.
Historicals for This Listing
Zestimate History ($/sqft)
Price History
| Date | Event | Price |
|---|---|---|
| 2026-04-11 | Listed for sale | $350,000 |
| 2015-06-24 | Listing removed | $82,000 |
| 2015-05-22 | Listed for sale | $82,000 |
| 2014-09-16 | Listing removed | $75,000 |
| 2014-08-02 | Price change | $75,000 |
| 2014-07-15 | Listed for sale | $85,000 |
| 2013-12-20 | Sold | $810,000 |
| 2013-11-09 | Listed for sale | $82,000 |
 View on Zillow