



0 Gulf Blvd, Navarre, FL, 32566
About This Home
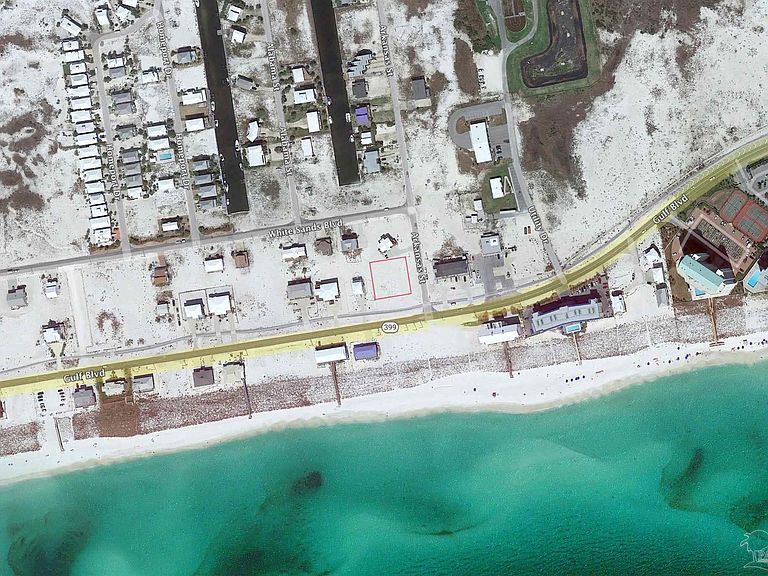
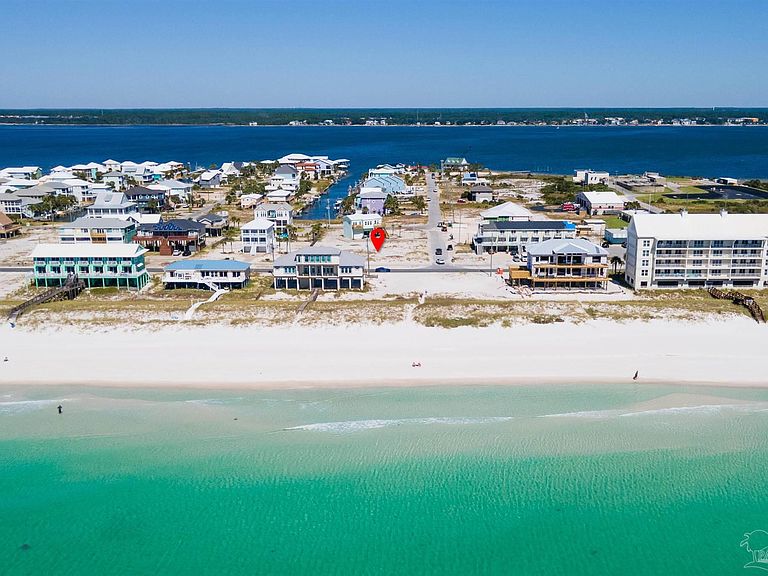
Custom Design Engineered to 180mph *6 Bedroom-6.5 Bath 5622 sq ft *Salt Water Pool *3 Car Garage *Elevator *4 Stories *11-ft Ceilings *Golf Cart *One of Largest Lots on Beach *Builder Model Available to View - imagine waking up to the gentle sound of waves and watching the sun dance on the emerald-green waters of the Gulf from your very own front porch. This spacious .34-acre corner lot is located directly across the street from the Gulf and boasts one of the largest residential lots available on Navarre Beach. 8212 Gulf Boulevard is a first-tier lot, offering unrivaled gulf views that capture the essence of coastal living. Step outside to enjoy a public beach walkover just moments away, where you can enjoy the beauty of the sugar-white sands and emerald waters on one the most beautiful beaches in the world. Embrace a life of adventure with miles of scenic biking along the breathtaking National Seashore, stretching from Navarre Beach to Pensacola Beach, or cast your line off the iconic Navarre Beach Pierthe longest on the Gulf of America. Envision ending that perfect day back on your own front porch, while sipping your favorite drink and watching the waves roll in. With no HOA Fees you will enjoy the freedom to create the custom dream home that you desire. Whether it be a Primary residence or lucrative vacation rental, this is your chance to own a pristine slice of paradise and finally start living the beach lifestyle that you've always dreamed of.
Getting Around
 Car-Dependent
 Very Limited Transit
 Somewhat Bikeable
Schools
Construction
Condition
- Property condition: To Be Built
- New construction: Yes
- Year built: 2026
Materials
- Foundation: Pillar/Post/Pier
- Roof: Metal
- Construction materials: Frame
Type & Style
- Home type: SingleFamily
- Architectural style: Contemporary
- Property subType: Single Family Residence
Interior
Appliances
- Appliances included: Water Heater,Electric Water Heater,Tankless Water Heater,Dryer,Washer,Built In Microwave,Dishwasher,Disposal,Double Oven,Microwave,Refrigerator,Self Cleaning Oven,Oven
- Laundry features: Inside,W/D Hookups
Bedroom
- Level: Second
- Area: 224
Bedroom1
- Level: Third
- Area: 216
Bedroom2
- Level: Third
- Area: 144
Bedroom3
- Level: Third
- Area: 280
Bedroom4
- Level: 4
- Area: 224
Bedrooms & Bathrooms
- Bedrooms: 8
- Bathrooms: 7
- Full bathrooms: 6
- 1/2 bathrooms: 1
Dining Room
- Level: Second
- Area: 216
Features
- Baseboards,Ceiling Fan(s),Crown Molding,Elevator,High Ceilings,High Speed Internet,Recessed Lighting
- Window features: Double Pane Windows,Impact Resistant Windows
Heating & Cooling
- Heating features: Multi Units,Heat Pump,Central
- Cooling features: Multi Units,Heat Pump,Central Air,Ceiling Fan(s),Whole House Fan
Interior Area
- Total structure area: 5,622
- Total interior livable area: 5,622 sqft
Kitchen
- Level: Second
- Area: 216
Living Room
- Level: Second
- Area: 432
Master Bedroom
- Level: 4
- Area: 560
Property
Details
- Parcel number: 282s269180006000220
- Zoning description: Res Single
Features
- Levels: 4 to 7 Story
- Private pool: Yes
- Pool features: In Ground,Salt Water,Vinyl
- Patio & porch: Covered
- Exterior features: Balcony
- Has view: Yes
- View description: Gulf,Water
- Has water view: Yes
- Water view: Gulf, Water
Lot
- Lot size: 0.34 Acres
- Features: Corner Lot
- Lot size dimensions: 120 X 124
Parking
- Total spaces: 3
- Parking features: 3 Car Garage,Golf Cart Garage,Garage Door Opener
- Has garage: Yes
- Attached garage spaces: 3
- Covered spaces: 3