


23334 Coso, Mission Viejo, CA, 92692
About This Home
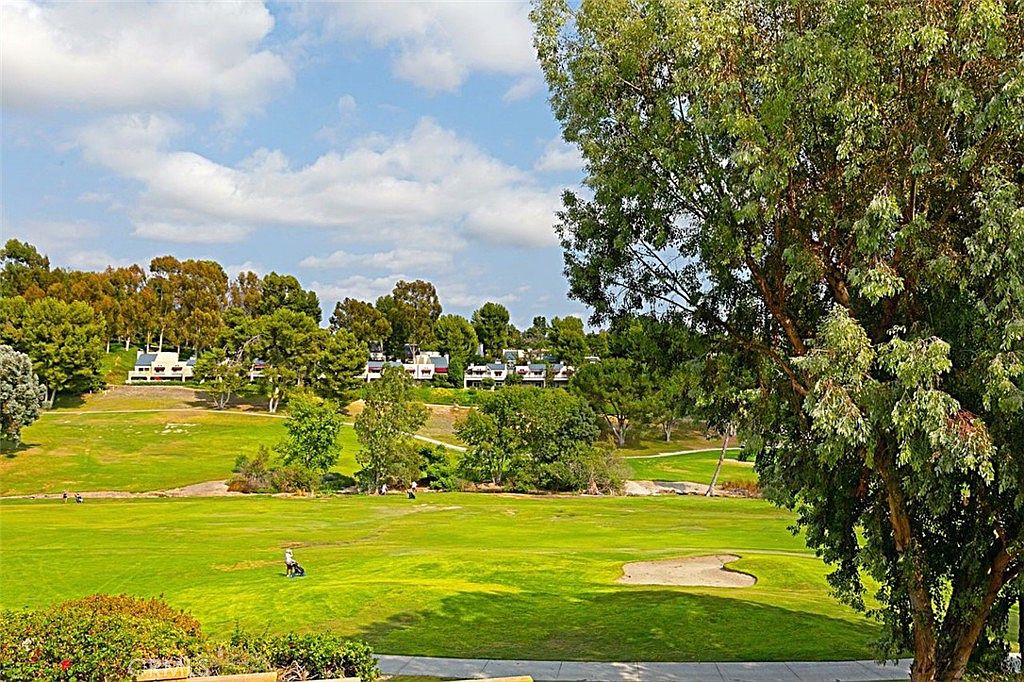
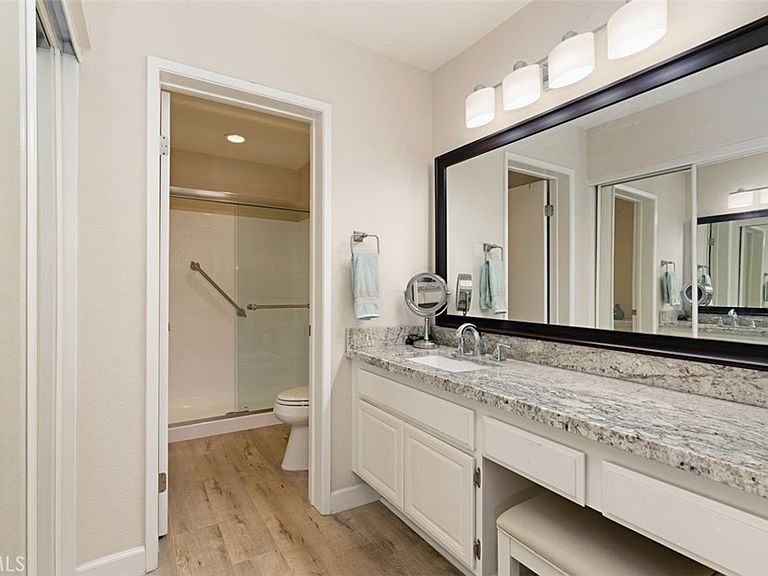
**LUXURY GOLF COURSE LIVING** RARE SINGLE-LEVEL VIEW HOME WITH NO ENTRY STEPS. Gorgeous two-bedroom, two-bath home with panoramic golf course views. You'll enter directly from the street level, with no stairs up or down. Inside, you'll find an open floor plan, stunning upgrades, and beautifully livable space. Luxury plank flooring anchors a warm neutral palette, and upgraded surfaces include granite counters, white cabinetry, plantation shutters, upgraded fixtures, custom baseboards and recessed lighting. The remodeled kitchen has premium stainless appliances, a spacious breakfast nook, and opens conveniently to the dining area and living room. Baths are beautifully redone, with granite counters, designer glass shower doors in the primary, and upgraded sinks and fixtures. One step down The living room down from the dining area, the living room features a floor-to-ceiling travertine fireplace surround, plantation shutters, and French doors that lead out to a covered deck with sweeping golf course views. The spacious primary suite offers views and direct access to the deck. The ensuite primary bath features a large walk-in closet with mirrored doors, a custom oversized shower, a beautiful granite vanity and custom lighting. The spacious secondary bedroom has a large closet and courtyard views of the trees. Additional conveniences include indoor laundry, covered carport, and a single-car detached garage with storage. The unit is convenient to the community pool and spa, and includes membership to Lake Mission Viejo, with beaches, water sports, concerts, events and more. Don't miss the exceptional opportunity for carefree luxuring living, steps away from golf, boating and water sports!
Getting Around
 Car-Dependent
 Very Limited Transit
 Somewhat Bikeable
Schools
Construction
Condition
- Property condition: Updated/Remodeled
- Year built: 1980
Type & Style
- Home type: Condo
- Property subType: Condominium
Interior
Appliances
- Appliances included: Convection Oven,Dishwasher,Gas Cooktop,Disposal,Gas Range,Gas Water Heater,Refrigerator,Water To Refrigerator,Water Heater
- Laundry features: Washer Hookup,Gas Dryer Hookup,Inside
Bathroom
- Features: Bathroom Exhaust Fan,Bathtub,Closet,Granite Counters,Linen Closet,Stone Counters,Separate Shower,Tub Shower,Vanity
Bedroom
- Features: All Bedrooms Down
Bedroom
- Features: Bedroom on Main Level
Bedrooms & Bathrooms
- Bedrooms: 2
- Bathrooms: 2
- Full bathrooms: 2
- Main level bathrooms: 2
- Main level bedrooms: 2
Family Room
- Features: Separate Family Room
Features
- Balcony,Breakfast Area,Ceiling Fan(s),Separate/Formal Dining Room,Granite Counters,Stone Counters,Storage,Unfurnished,All Bedrooms Down,Bedroom on Main Level,Dressing Area,Main Level Primary,Primary Suite,Walk-In Closet(s)
- Door features: French Doors,Mirrored Closet Door(s)
- Window features: Plantation Shutters,Screens
- Fireplace features: Family Room,Gas,Gas Starter
- Fireplace: Yes
- Common walls with other units/homes: 2+ Common Walls
Heating & Cooling
- Heating features: Central
- Cooling features: Central Air
Interior Area
- Total interior livable area: 1,273 sqft
Kitchen
- Features: Granite Counters,Kitchen/Family Room Combo,Remodeled,Updated Kitchen
Master Bedroom
- Features: Main Level Primary
Other
- Features: Dressing Area
Other
- Features: Walk-In Closet(s)
Property
Accessibility
- Accessibility features: Grab Bars
Details
- Parcel number: 93785082
- Attached to another structure: Yes
- Special condition: Standard
Features
- Levels: One
- Stories: 1
- Entry location: 1
- Pool features: Association
- Patio & porch: Concrete,Covered,Deck
- Exterior features: Lighting
- Has view: Yes
- View description: Park/Greenbelt,Golf Course,Hills
- Waterfront features: Lake Privileges
Lot
- Lot size: 7.80 Acres
- Features: Near Park,On Golf Course,Street Level
Parking
- Total spaces: 2
- Parking features: Detached Carport,Door-Single,Garage
- Has garage: Yes
- Attached garage spaces: 1
- Covered spaces: 2
- Carport: Yes
- Carport spaces: 1