

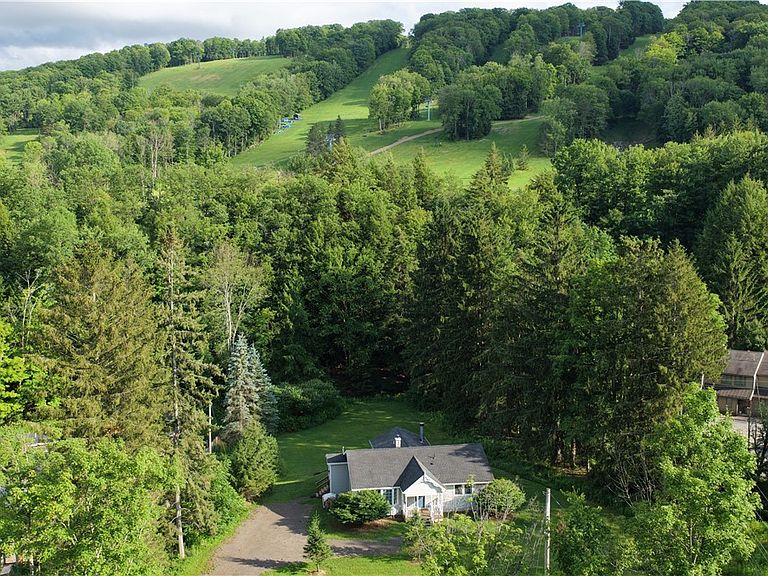


6887 Route 242 W, Ellicottville, NY, 14731
About This Home
Set on nearly two private acres with a wooded backdrop and a year-round creek, this beautifully updated 3-bedroom home sits in one of the most desirable locations in Ellicottville — just seconds from the slopes. The property offers an exceptional blend of comfort and mountain-town convenience, featuring an inviting open-concept living area with vaulted ceilings, abundant natural light, a wood-burning fireplace, and a seamless flow into the dining space. The bright, modern kitchen includes ample cabinetry, stone countertops, and updated flooring throughout. Large glass doors open to the outdoor living space, where a private hot tub and spacious deck overlook the surrounding evergreens. The home’s setting is a standout. From the driveway and yard, you can take in sweeping views — located at the entrance to HoliMont, the largest private ski resort in North America and so close to Holiday Valley, recently ranked #4 Best Ski Resort in the East by SKI Magazine’s 2026 Readers’ Poll. Just up the hill, HoliMont Ski Club continues to be one of the premier private ski destinations in the Northeast, known for 100% snowmaking coverage, meticulously groomed terrain, 180"+ of average annual snowfall, and an uncrowded, members-only mountain experience. Bonus, you can ski without being a member during the week! This home is a rare combination of acreage, privacy, and proximity to both major ski areas, this home offers the full four-season lifestyle — from skiing and mountain biking to hiking along your own creek-side trail. An ideal primary home, vacation property, or investment opportunity in a high-demand resort market. Easy sidewalk access to the vibrant Village of Ellicottville.
Getting Around
 Car-Dependent
 Very Limited Transit
 Somewhat Bikeable
Schools
Construction
Condition
- Property condition: Resale
- Year built: 1950
Materials
- Foundation: Block
- Construction materials: Frame,Vinyl Siding
Type & Style
- Home type: SingleFamily
- Architectural style: Ranch
- Property subType: Single Family Residence
Interior
Appliances
- Appliances included: Dryer,Dishwasher,Free-Standing Range,Disposal,Gas Water Heater,Microwave,Oven,Refrigerator
- Laundry features: In Basement
Basement
- Has basement: Yes
- Basement: Full
Bedrooms & Bathrooms
- Bedrooms: 3
- Bathrooms: 3
- Full bathrooms: 2
- 1/2 bathrooms: 1
- Main level bathrooms: 2
- Main level bedrooms: 3
Features
- Cathedral Ceiling(s),Separate/Formal Dining Room,Entrance Foyer,Furnished,Separate/Formal Living Room,Granite Counters,Hot Tub/Spa,Kitchen Island,Living/Dining Room,Sliding Glass Door(s),Bedroom on Main Level,Bath in Primary Bedroom,Main Level Primary
- Door features: Sliding Doors
- Window features: Thermal Windows
- Flooring: Carpet,Luxury Vinyl,Varies
- Number of fireplaces: 2
- Fireplace: Yes
Heating & Cooling
- Heating features: Gas,Zoned,Forced Air
- Cooling features: Zoned
Interior Area
- Total structure area: 1,289
- Total interior livable area: 1,289 sqft
Property
Details
- Parcel number: 04368905500200010240000000
- Special condition: Standard
Features
- Levels: One
- Stories: 1
- Patio & porch: Covered,Deck,Porch
- Exterior features: Deck,Gravel Driveway,Hot Tub/Spa
- Has spa: Yes
- Spa features: Hot Tub
Lot
- Lot size: 1.90 Acres
- Features: Irregular Lot
- Lot size dimensions: 230 x 360
Parking
- Parking features: No Garage