

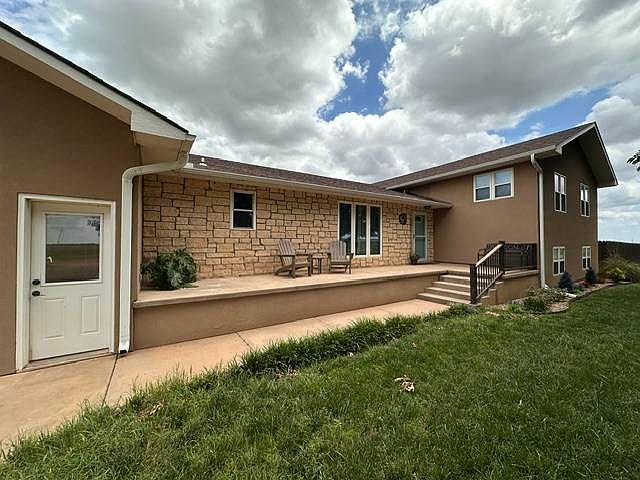


20490 SE Bethel Rd, Kiowa, KS, 67070
About This Home
If you've been waiting for a property that offers more than just a house, this may be the one. Situated on approximately 2.9 acres, this spacious property combines comfortable living with the kind of extras that are hard to find. Inside, you'll find 5 bedrooms and 2.5 bathrooms, along with plenty of room for a family to spread out. But what really sets this property apart is everything beyond the four walls. Step outside to an impressive amount of covered outdoor living space, a pool, hot tub area, expansive yard and wide-open country views-including some pretty incredible Kansas sunsets. Need room for hobbies, projects, storage or a home gym? You've got it. The property also features a large garage/workshop with extensive cabinetry, an additional building with finished space and a bathroom, plus a greenhouse, in-ground trampoline and plenty of room to make the acreage your own. Whether you envision summer evenings by the pool, kids running across the yard, gardening in the greenhouse, working on projects in the shop or simply enjoying the peace and privacy of having nearly three acres around you, this property offers a lifestyle that's difficult to duplicate. This isn't just square footage-it's space to live.
Getting Around
 Car-Dependent
 Very Limited Transit
 Somewhat Bikeable
Schools
Construction
Condition
- Year built: 1981
Materials
- Roof: Asphalt
- Construction materials: Masonry - Stucco,Stone Siding,Stucco Siding
Notable Dates
- Major remodel year: 2014
Type & Style
- Home type: SingleFamily
- Property subType: Single Family Residence
Interior
Appliances
- Appliances included: Dishwasher,Disposal,Dryer,Refrigerator,Microwave,Oven,Washer,Water Heater,Stainless Steel Appliances
Basement
- Area: 912
Basement
- Has basement: Yes
- Basement: Partial,Finished
Bedrooms & Bathrooms
- Bedrooms: 5
- Bathrooms: 2
- Full bathrooms: 2
Features
- Flooring: Hardwood,Carpet,Tile
- Finished area above ground: 1,796
Heating & Cooling
- Heating features: Propane,Forced Air,Zoned
- Cooling features: Central,Zoned
Interior Area
- Total structure area: 2,708
- Total interior livable area: 3,592 sqft
Kitchen
- Features: Open,Granite Counters
Property
Details
- Parcel number: 3461300000004.010
- Lease amount: 0
Features
- Levels: Split Level
- Private pool: Yes
- Pool features: Above Ground,Child Proof,Size(18'x33')
- Patio & porch: Patio,Covered Porch,Enclosed Porch,Open Porch
- Fencing: Fenced
Lot
- Lot size: 2.90 Acres
- Features: Pool
Parking
- Total spaces: 2
- Parking features: Attached
- Has garage: Yes
- Attached garage spaces: 2
- Covered spaces: 2