

9225 S Foggy Ridge Ln, Bloomington, IN, 47401
About This Home
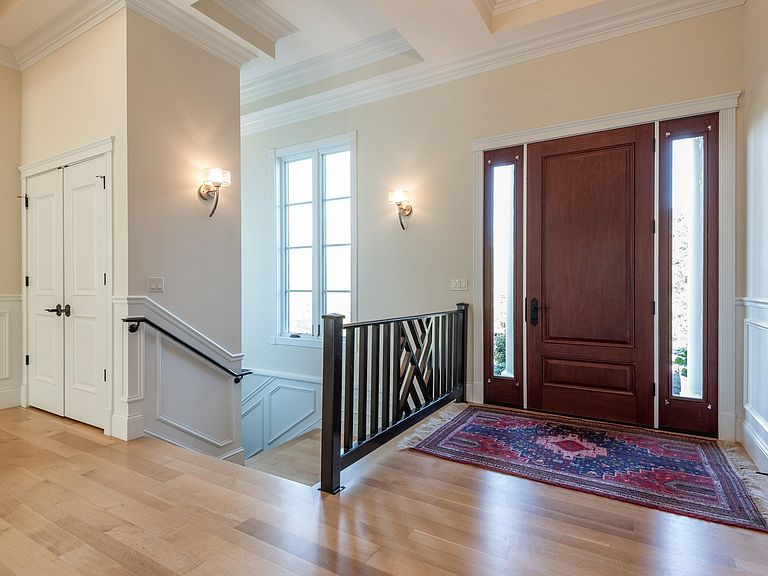
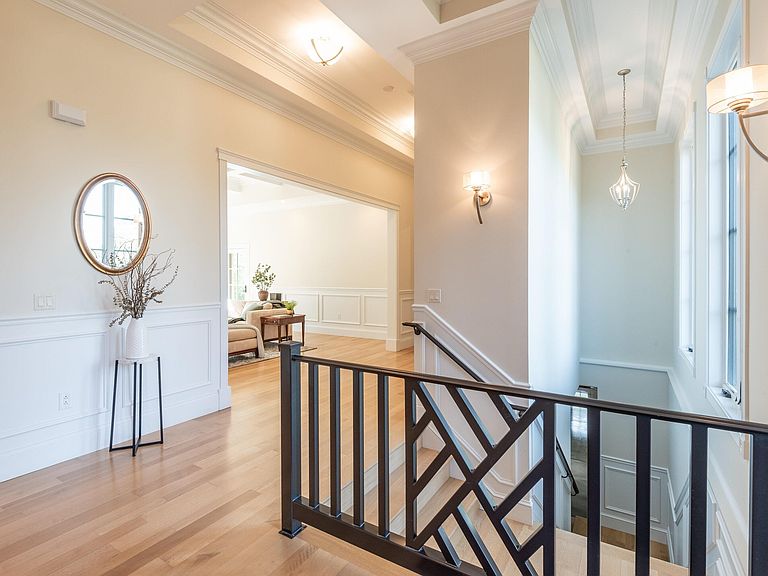
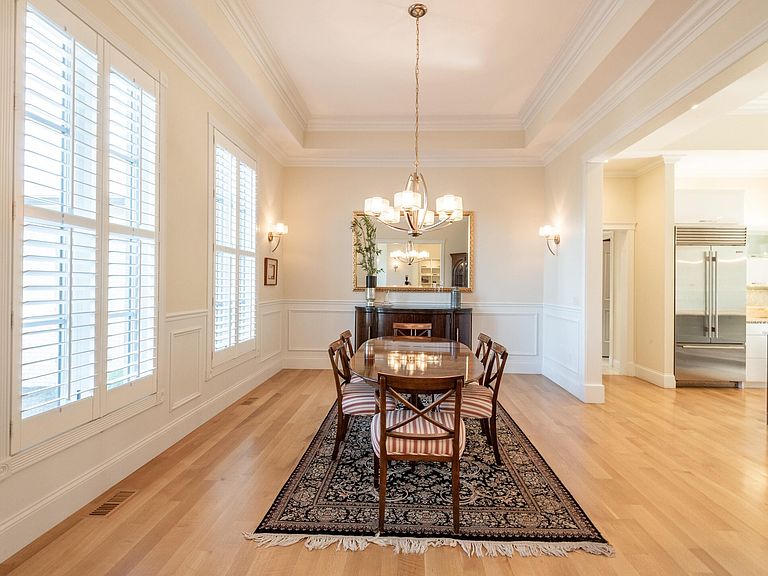
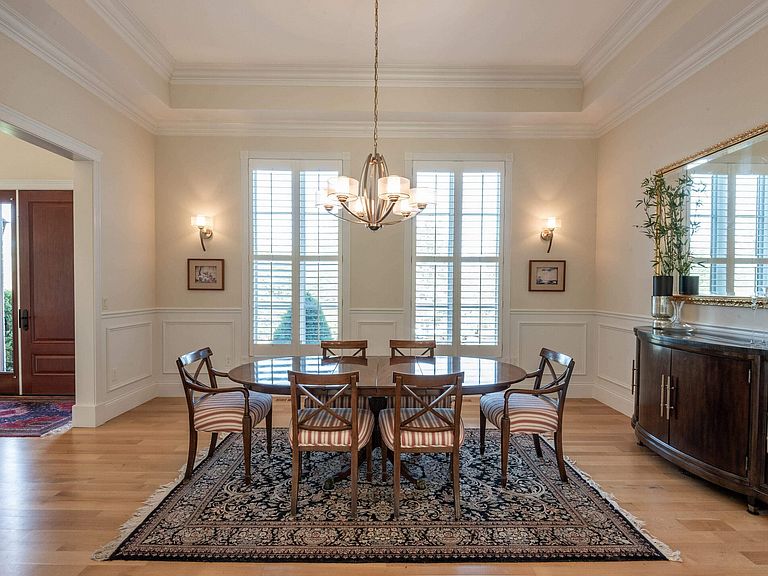
This exceptional luxury residence blends timeless elegance and modern sophistication. Nestled on a serene, more than 2.5-acre parcel, this custom-built brick estate is bordered by 39 acres of county-owned wooded land, ensuring unparalleled privacy and a natural backdrop of tranquility. The interior displays masterful craftsmanship and premium finishes throughout. The main living spaces feature site-finished white oak flooring, soaring ceilings, and intricate crown molding, all bathed in natural light from oversized windows that frame views of the lush surroundings. Multiple fireplaces offer warmth and ambiance in both formal and informal living areas, perfect for entertaining or quiet evenings at home. The richly appointed, wood-paneled study features built-in bookshelves and a classic hearth, perfect for working or unwinding in style. The spacious laundry room is thoughtfully designed with custom cabinetry and an integrated office space ideal for remote work or organization—framed by peaceful wooded views that make even everyday tasks feel elevated. The heart of the home is a chef’s dream kitchen outfitted with high-efficiency, state-of-the-art appliances, custom cabinetry, and refined finishes. Seamless indoor-outdoor flow invites you to enjoy peaceful mornings or sunset gatherings on the expansive patio, embraced by mature trees and natural beauty. First floor living is complimented by an almost two thousand square foot walk out basement with nine-foot ceilings, an extra bedroom, full bathroom, wet bar, media/ entertainment area, and copious storage options. This home offers spacious bedrooms, spa-inspired bathrooms, and versatile living spaces, all designed with comfort and luxury in mind. Every detail reflects superior quality and thoughtful design. Located a short drive from Indiana University, Eagle Point Golf Resort, outdoor recreation, and Lake Monroe. This rare offering in Foggy Morning Glen combines the best of refined living and natural beauty.
Getting Around
 Car-Dependent
 No Nearby Transit
 Somewhat Bikeable
Schools
Construction
Condition
- Year built: 2015
Materials
- Construction materials: Brick
Type & Style
- Home type: SingleFamily
- Property subType: Single Family Residence
Interior
Appliances
- Appliances included: Refrigerator,Washer,Gas Cooktop,Dryer-Electric,Oven-Built-In
- Laundry features: Main Level
Basement
- Has basement: Yes
- Basement: Walk-Out Access
Bedroom1
- Level: Main
Bedroom2
- Level: Main
Bedrooms & Bathrooms
- Bedrooms: 3
- Bathrooms: 4
- Full bathrooms: 2
- 1/2 bathrooms: 2
- Main level bedrooms: 2
Dining Room
- Level: Main
- Area: 204
Family Room
- Level: Main
- Area: 260
Features
- 1st Bdrm En Suite,Bookcases,Walk-In Closet(s),Crown Molding,Eat-in Kitchen,Kitchen Island,Main Level Bedroom Suite,Formal Dining Room
- Flooring: Hardwood
- Number of fireplaces: 1
- Fireplace features: Living Room
- Fireplace: Yes
- Finished area below ground: 1,419
- Finished area above ground: 3,138
Heating & Cooling
- Heating features: Electric,Natural Gas,Propane Tank Owned
- Cooling features: Central Air
Interior Area
- Total structure area: 5,082
- Total interior livable area: 4,557 sqft
Kitchen
- Level: Main
- Area: 200
Living Room
- Level: Main
- Area: 320
Office
- Level: Main
- Area: 289
Property
Details
- Parcel number: 531121200006.012006
Features
- Levels: One
- Stories: 1
Lot
- Lot size: 2.58 Acres
- Features: Irregular Lot
Parking
- Total spaces: 3
- Parking features: Attached
- Has garage: Yes
- Attached garage spaces: 3
- Covered spaces: 3
Climate Risk is Financial Risk
Every home has a financial story beyond the listing price. Below, you’ll see the climate risks that could affect this property — and in Bills & Affordability, how those risks may influence repairs, insurance, utilities, and long-term value.
Biggest Threats for This Home
- Inland Flooding

- Strong Wind

- Tornado

- Winter Weather

- Cold Wave

- Hail

- Heat Wave

- Lightning

How This Home’s Risks Compare
FEMA Declared Disasters Across Indiana Counties
Understanding the Costs
Financial advisors generally recommend spending no more than 30% of your gross household income on housing costs. In practice, many households stretch to 35% or beyond — especially in high-cost markets.
Estimated Costs Today
| Monthly | Annual | |
|---|---|---|
| Mortgage | $4,798 | $57,576 |
| Home Insurance * | $416 | $4,992 |
| Property Taxes | $632 | $7,584 |
| Electricity | $417 | $5,012 |
| Total | $6,263 | $75,156 |
Income You'd Need if You Spent...
Indiana FAIR Plan Programs
Indiana Basic Property Insurance Underwriting Association
 WildfireHailWind
How Costs Could Change Over Time
Climate risk is quickly impacting all of the major home ownership costs. Adjust the growth rates and percentage of income spent on housing below to see how your housing costs could change over the next 10 years — and what income you'd need to keep up.
Comparing Against the Market
Price Per Sq Ft
vs Other Active Listings
Avg $/sqft
vs Homes Sold Last Month
Median $/sqft
Current Market Trends
Median Price Per Square Foot
The median price per square foot of homes sold in this area each month. Compare this to this listing's price per square foot to gauge whether the home is priced in line with recent sales.
Historicals for This Listing
Zestimate History ($/sqft)
No zestimate history available
Price History
| Date | Event | Price |
|---|---|---|
| 2026-02-26 | Price change | $949,000 |
| 2025-05-05 | Listed for sale | $1,062,000 |
 View on Zillow