



106 Cabernet Pkwy, Reno, NV, 89512
About This Home
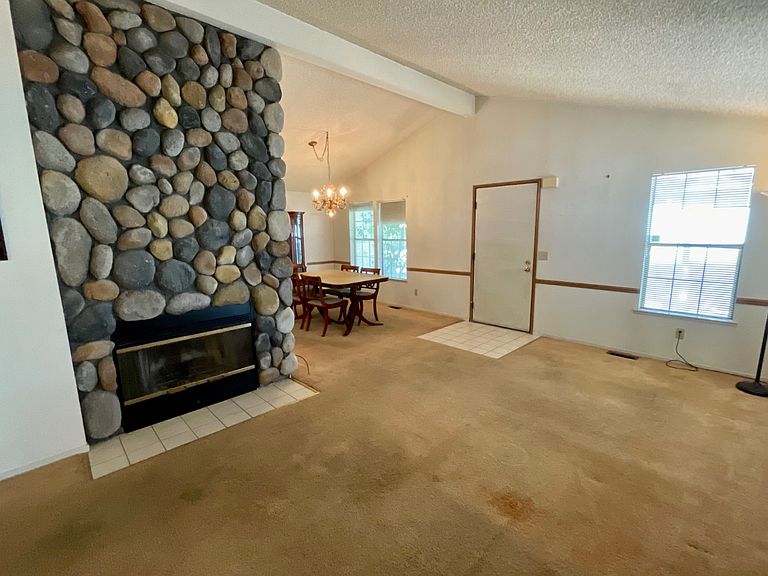
Opportunity awaits in this spacious 2-bedroom, 2-bath manufactured home located in the desirable family community of Sun Villa Estates! Ready for its next owner to add their personal touch, this home offers great bones, vaulted ceilings, textured walls, and central A/C. The well-designed floor plan features a formal living room, formal dining room, and a separate family room with a sliding glass door leading outside-perfect for indoor/outdoor living. The kitchen is truly the heart of the home, offering abundant counter space, an eat-in dining area, and plenty of room for gathering with family and friends. Additional features include a spacious 2-car garage and a prime location within walking distance of the community amenities. Sun Villa Estates offers gated entry, two sparkling pools, an impressive clubhouse, fitness center, and more. Conveniently located near shopping, dining, freeways, public transportation, downtown, and major commuter routes, you'll enjoy both comfort and convenience. Don't miss this fantastic opportunity to make this home your own. More photos coming soon!
Getting Around
 Car-Dependent
 Some Transit
 Somewhat Bikeable
Schools
Construction
Condition
- Year built: 1987
Materials
- Roof: Asphalt
- Construction materials: Wood Siding
Type & Style
- Home type: MobileManufactured
- Property subType: Manufactured Home
Interior
Appliances
- Appliances included: Dishwasher,Disposal,Dryer,Refrigerator,Washer,Water Heater
Basement
- Area: 0
Bedrooms & Bathrooms
- Bedrooms: 2
- Bathrooms: 2
- Full bathrooms: 2
Features
- Finished area above ground: 1,344
Heating & Cooling
- Heating features: Gas
- Cooling features: Central
Interior Area
- Total structure area: 1,344
- Total interior livable area: 1,344 sqft
Property
Details
- On leased land: Yes
- Lease amount: 1000
Features
- Stories: 1
- Patio & porch: Deck