



1016 Windrush Ln, Sandy Spring, MD, 20860
About This Home
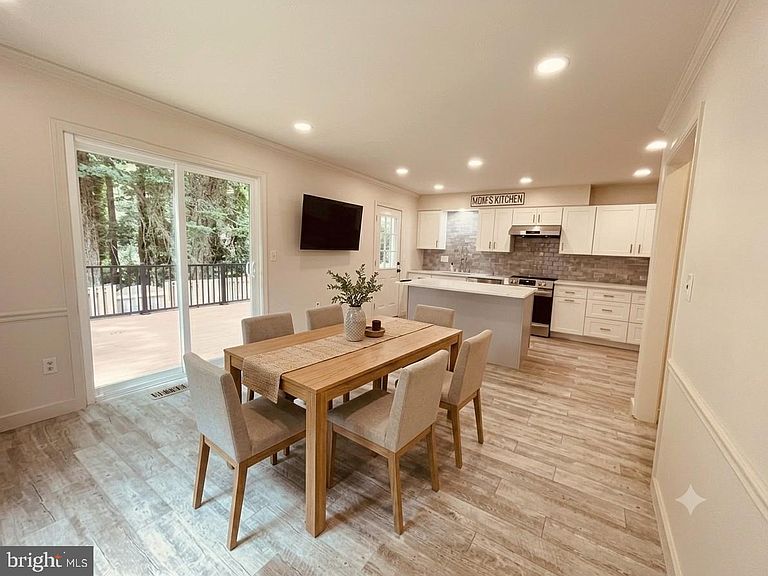
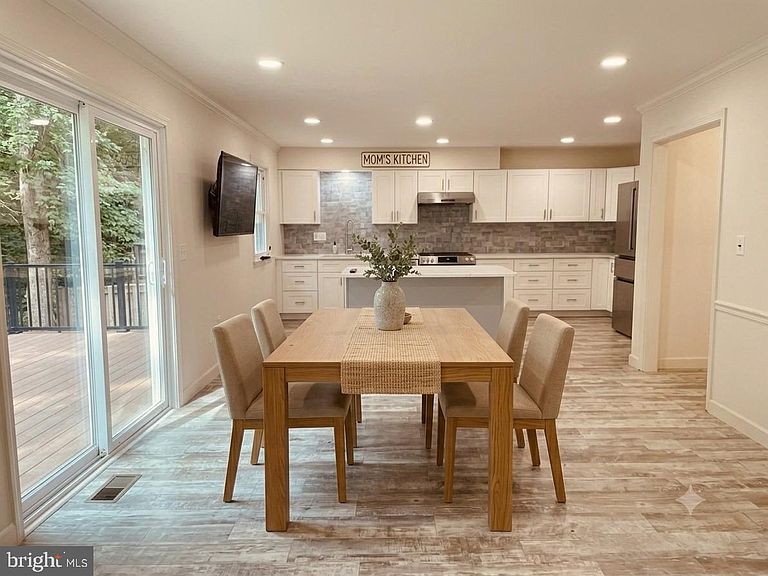
Welcome home to this beautifully renovated brick end-unit townhome that truly lives like a single-family home in the highly desirable, family-friendly community of Sandy Spring Village. Rarely available and perfectly positioned backing to mature trees, this exceptional home offers the privacy, tranquility, and outdoor space buyers dream of. Imagine starting each day with coffee on your private deck, surrounded by peaceful woodland views, or unwinding on the stamped concrete patio in your fully fenced private backyard. Inside, you'll find a meticulously maintained, truly turnkey home featuring 3 bedrooms, 2 full baths, and 2 half baths. Every major update has already been completed, allowing you to move in with confidence and enjoy years of worry-free living. The stunning, fully renovated kitchen (2020) serves as the heart of the home, while the beautifully updated primary bath (2025) and hall bath (2021) add modern style and comfort. Additional improvements include a new roof (2025), HVAC system and washer/dryer (2019), hot water heater (2023), replacement windows (2014), new deck, privacy fence, and stamped concrete patio (2021), plus brand-new carpeting in the finished lower level. Beyond its impressive upgrades, this home offers abundant storage throughout and the flexibility to accommodate today's lifestyle. Every detail has been thoughtfully updated and impeccably maintained, making this a rare opportunity to own a home where all the work has already been done. Homes like this don't come along often. Combining a premium end-unit location, extensive renovations, wooded privacy, and a sought-after neighborhood, this is the one you've been waiting for. Simply move in, unpack, and start making memories.
Getting Around
 Car-Dependent
 Very Limited Transit
 Somewhat Bikeable
Schools
Construction
Condition
- Property condition: Excellent
- Year built: 1985
Materials
- Foundation: Block
- Roof: Asphalt
- Construction materials: Brick,Brick Front,Combination
Type & Style
- Home type: Townhouse
- Architectural style: Traditional
- Property subType: Townhouse
Interior
Appliances
- Appliances included: Dishwasher,Disposal,Dryer,Oven/Range - Electric,Range Hood,Refrigerator,Washer,Water Heater,Electric Water Heater
- Laundry features: In Basement
Basement
- Area: 828
Basement
- Has basement: Yes
- Basement: Full,Heated,Partially Finished,Shelving,Windows
Bedrooms & Bathrooms
- Bedrooms: 3
- Bathrooms: 4
- Full bathrooms: 2
- 1/2 bathrooms: 2
- Main level bathrooms: 1
Features
- Dry Wall
- Window features: Double Hung
- Flooring: Ceramic Tile,Carpet,Vinyl
- Number of fireplaces: 1
- Fireplace features: Wood Burning
- Fireplace: Yes
- Finished area below ground: 528
- Finished area above ground: 1,656
Heating & Cooling
- Heating features: Heat Pump,Electric
- Cooling features: Heat Pump,Electric
Interior Area
- Total structure area: 2,484
- Total interior livable area: 2,184 sqft
Property
Accessibility
- Accessibility features: None
Details
- Parcel number: 160802099114
- Zoning: RT10
- Special condition: Standard
- Exclusions: Piano,Bed In Master Bedroom,Living Room Wall Hanging
Features
- Levels: Three
- Stories: 3
- Pool features: None
- Patio & porch: Deck,Patio
- Fencing: Privacy,Back Yard,Board
Parking
- Parking features: Assigned,Parking Space Conveys,Parking Lot