


1092 W 420 N, Orem, UT, 84057
About This Home
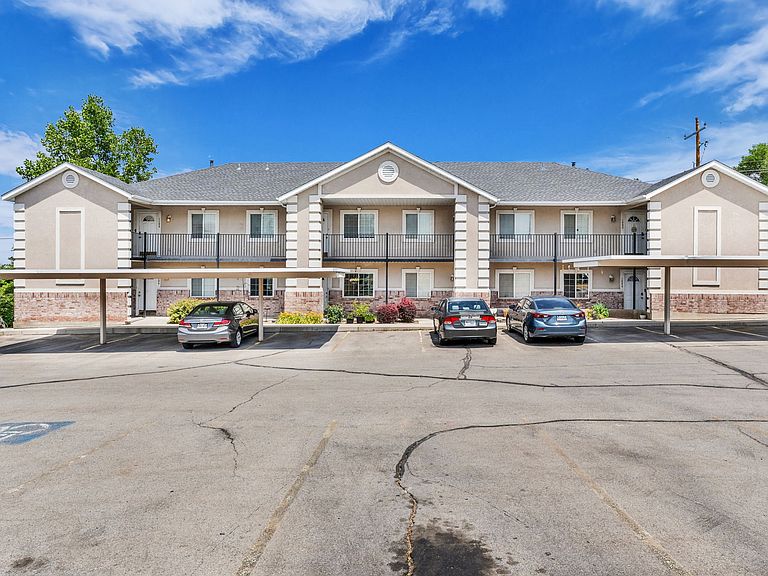
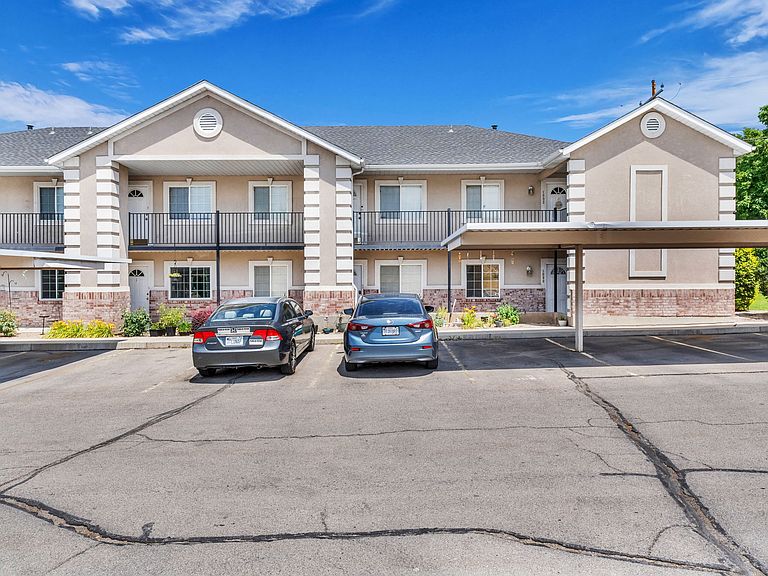
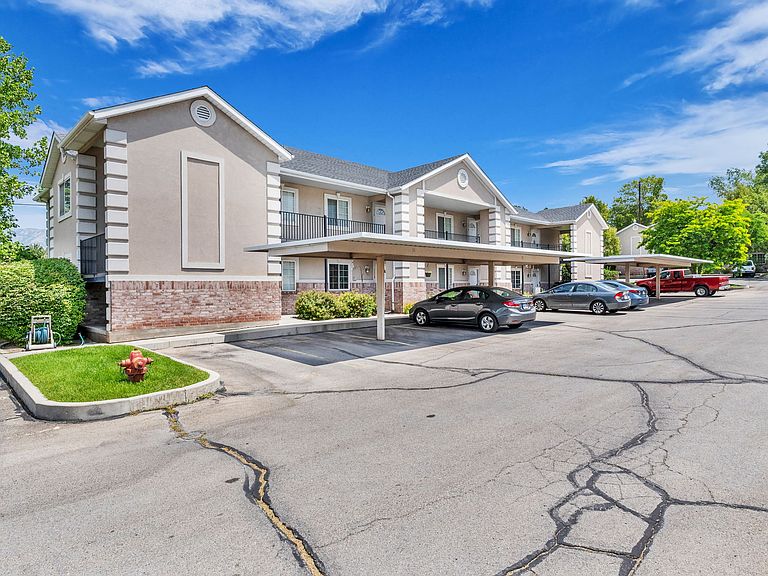
Fantastic top-level, end-unit condo in a convenient Orem location! Whether you're searching for your next home or looking to expand your investment portfolio, this property offers outstanding flexibility. Located just minutes from Utah Valley University (UVU) and I-15, it's an ideal option for students, faculty, first-time buyers, parents purchasing for a college student, or investors seeking a well-located rental property in a high-demand area. The top-level, end-unit setting provides added privacy, fewer shared walls, and abundant natural light. Enjoy low-maintenance living with community amenities that include a playground and gazebo, along with convenient access to nearby shopping, dining, and everyday conveniences. Agent is related to seller. Buyer is responsible to verify all listing information to buyer's own satisfaction. Square footage figures are provided as a courtesy estimate only and were obtained from county tax records.
Getting Around
 Somewhat Walkable
 Minimal Transit
 Somewhat Bikeable
Schools
Construction
Condition
- Property condition: Blt./Standing
- Year built: 1997
Materials
- Roof: Asphalt
- Construction materials: Asphalt,Stucco
Type & Style
- Home type: Condo
- Property subType: Condominium
Interior
Appliances
- Appliances included: Disposal,Free-Standing Range
- Laundry features: Electric Dryer Hookup
Basement
- Basement: None
Bedrooms & Bathrooms
- Bedrooms: 2
- Bathrooms: 1
- Full bathrooms: 1
- Main level bedrooms: 2
Features
- Vaulted Ceiling(s)
- Window features: Blinds,Double Pane Windows
- Flooring: Carpet,Tile
- Finished area above ground: 799
Heating & Cooling
- Heating features: Forced Air
- Cooling features: Central Air
Interior Area
- Total structure area: 799
- Total interior livable area: 799 sqft
Property
Accessibility
- Accessibility features: Single Level Living
Details
- Parcel number: 402460016
- Zoning: RES
- Zoning description: Single-Family
- Exclusions: Dryer,Washer,Video Camera(s)
Features
- Stories: 1
- Entry location: Top Level
- Fencing: Partial
- Residential vegetation: Landscaping: Full
Lot
- Lot size: 871.20 sqft
- Features: Corner Lot,Cul-De-Sac,Sprinkler: Auto-Full
- Lot size dimensions: 0.0 x 0.0 x 0.0
Parking
- Total spaces: 3
- Parking features: Covered,Open
- Covered spaces: 1
- Has uncovered spaces: Yes
- Uncovered spaces: 2
- Carport: Yes
- Carport spaces: 1