



28 Eugenia Ave #28, Aptos, CA, 95003
About This Home
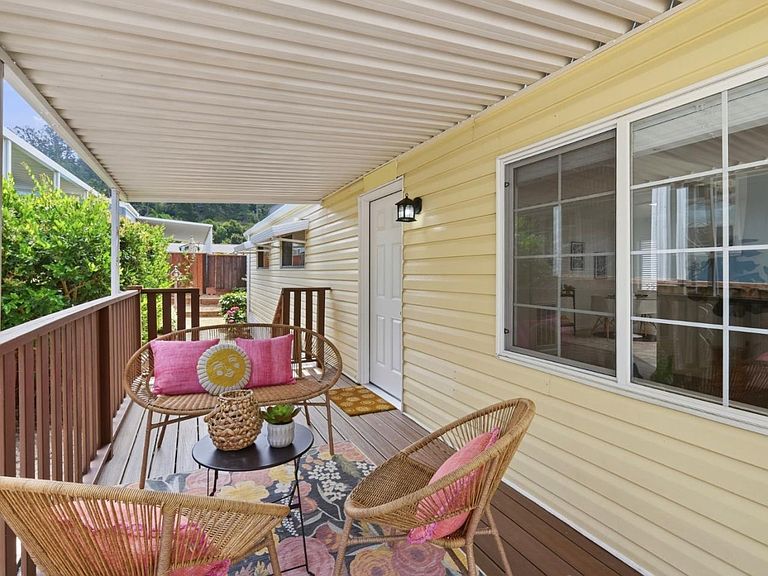
Spacious living in stellar all age park! Own the parcel of land beneath without space rent. Home has many inviting upgrades featuring a beautiful custom kitchen with granite countertops, new range, new dishwasher, new sheet vinyl flooring, a skylight and garden window. Two full baths have been remodeled. Large living and dining areas feature newer windows and new wooden blinds. Newer laminate flooring and new lighting fixtures are throughout the home. New front Trex decking provides a welcoming area to relax. Backyard has room for a garden of your choosing along with several well established fruit trees. Pets are welcome! Interior, exterior, and driveway have all just been painted. In addition, Aptos Pines offers a large clubhouse, pool, spa, and playground. There is also the potential to rent this unit out. This property, park, and Aptos location makes 28 Eugenia a wonderful place to call home.
Getting Around
 Car-Dependent
 Very Limited Transit
 Somewhat Bikeable
Schools
Construction
Condition
- Year built: 1971
Materials
- Roof: Metal
Type & Style
- Home type: MobileManufactured
- Property subType: Double Wide Mobile Home,ManufacturedinPark
Interior
Appliances
- Appliances included: Dishwasher,Disposal,Microwave,Electric Oven,Electric Oven/Range
- Laundry features: Hookups Only
Bedrooms & Bathrooms
- Bedrooms: 3
- Bathrooms: 2
- Full bathrooms: 2
Dining Room
- Features: DiningL, DiningAreainLivingRoom, EatinKitchen
Family Room
- Features: NoFamilyRoom
Heating & Cooling
- Heating features: Central Forced Air
- Cooling features: None
Interior Area
- Total structure area: 1,344
- Total interior livable area: 1,344 sqft
Kitchen
- Features: Countertop_Granite, PantryCabinet, Skylights
Property
Accessibility
- Accessibility features: None
Details
- Parcel number: 04153613000
- Lease amount: 0
- Special condition: Standard
Features
- Stories: 1
- Pool features: Community
Parking
- Total spaces: 2
- Parking features: Carport
- Covered spaces: 2
- Carport: Yes
- Carport spaces: 2