



1120 26th Avenue S, Seattle, WA, 98144
About This Home
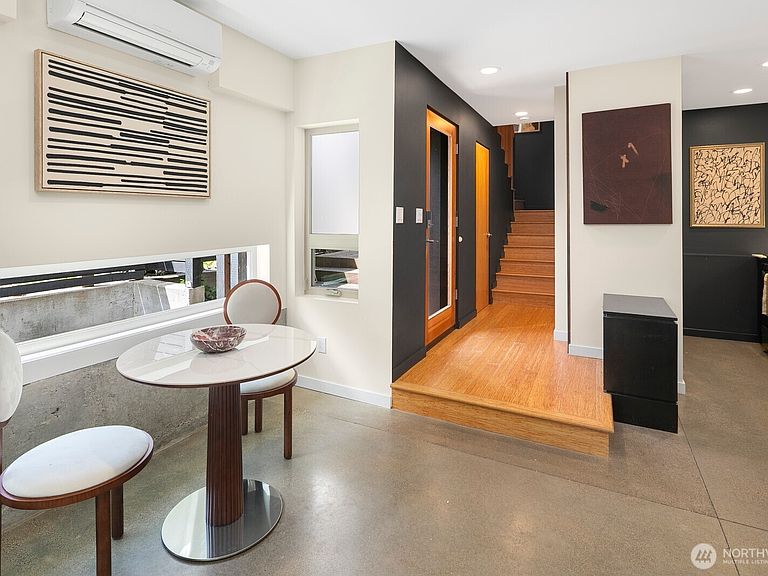
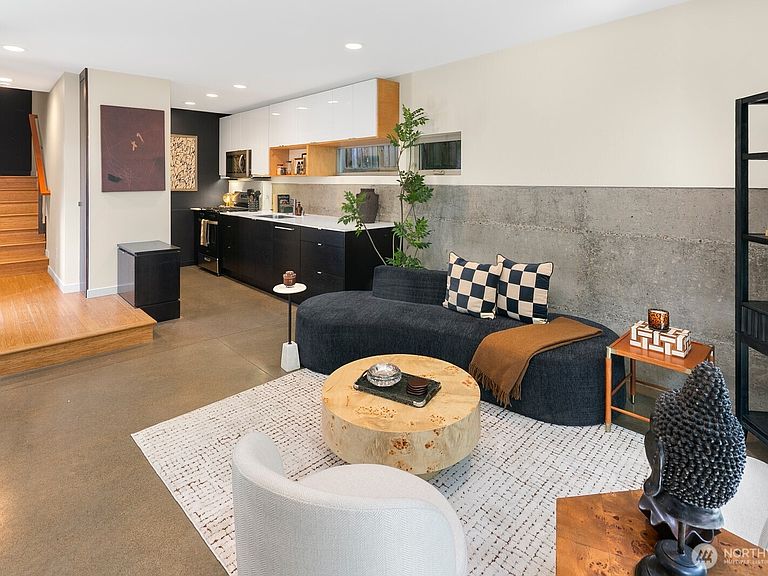
Some homes provide a place to live. Others elevate everyday life. Created by the acclaimed team at First Lamp Architects, this striking 3-bed Seattle townhome blends bold contemporary architecture with exceptional livability. Soaring ceilings and expansive windows create bright, airy interiors throughout. The entire top floor is a light-filled primary suite, complete with a private balcony, walk-in closet, thoughtfully designed ensuite with double vanity, walk-in shower, and separate water closet. It’s an ideal layout for two. The second floor lives like its own retreat: a large second bedroom with a private balcony and adjacent full bath, laundry, and a versatile third bedroom. On the ground floor, an open kitchen and dining area flow into a living room with a gas fireplace, then out to a private garden where mature plantings create a quiet oasis, perfect for morning coffee and evening BBQ. Located on a quiet, tree-lined street in Judkins Park, run along Lake Washington and walk to Temple Pastries and Wood Shop BBQ on S Jackson. An off-leash dog park is four blocks away. Judkins Park Light Rail is three blocks. I-5 and I-90 are close by and cyclists are seconds from the Mountains to Sound Trail. Bamboo flooring, mini-split heating, AC, tankless water heater, and off-street parking. No HOA. This isn't your typical townhouse or new construction—it offers a feeling and flow that are difficult to capture in photos alone. It's a home best experienced in person.
Getting Around
 Somewhat Walkable
 Good Transit
 Very Bikeable
Schools
Construction
Condition
- Year built: 2011
Materials
- Foundation: Poured Concrete
- Roof: Metal
- Construction materials: Metal/Vinyl,Wood Siding
Type & Style
- Home type: Townhouse
- Architectural style: Townhouse
- Property subType: Townhouse,Single Family Residence
Interior
Appliances
- Appliances included: Dishwasher,Disposal,Dryer,Microwave,Refrigerator,Stove(s)/Range(s),Washer,Dishwasher(s),Dryer(s),Garbage Disposal,Microwave(s),Refrigerator(s),Washer(s),Water Heater: Tankless Water Heater
Basement
- Basement: None
Bathroom Full
- Level: Second
Bathroom Three Quarter
- Level: Second
Bedroom
- Level: Second
Bedroom
- Level: Second
Bedrooms & Bathrooms
- Bedrooms: 3
- Bathrooms: 3
- Full bathrooms: 1
- 3/4 bathrooms: 1
- 1/2 bathrooms: 1
- Main level bathrooms: 1
Dining Room
- Level: Main
Entry Hall
- Level: Main
Features
- Bath Off Primary,Dining Room,High Tech Cabling
- Window features: Dbl Pane/Storm Window
- Flooring: Bamboo/Cork,Concrete
- Number of fireplaces: 1
- Fireplace features: Gas,Main Level: 1,Fireplace
- Fireplace: Yes
Heating & Cooling
- Heating features: Fireplace,Ductless,Heat Pump,High Efficiency (Unspecified),Electric,Natural Gas
- Cooling features: Ductless,Heat Pump,High Efficiency (Unspecified)
Interior Area
- Total structure area: 1,440
- Total interior livable area: 1,440 sqft
Kitchen Without Eating Space
- Level: Main
Living Room
- Level: Main
Master Bedroom
- Level: Third
Other
- Level: Main
Property
Details
- Parcel number: 0424049058
- Special condition: Standard
Features
- Levels: Multi/Split
- Entry location: Main
- Patio & porch: Bath Off Primary,Dbl Pane/Storm Window,Dining Room,Fireplace,High Tech Cabling,Vaulted Ceiling(s),Walk-In Closet(s),Water Heater
- Has view: Yes
- View description: Territorial
- Topography of land: Level
- Residential vegetation: Garden Space
Lot
- Lot size: 1,189 sqft
- Features: Curbs,Paved,Sidewalk,Cable TV,Deck,Fenced-Partially,Gas Available,High Speed Internet,Irrigation
Parking
- Total spaces: 1
- Parking features: Driveway
- Uncovered spaces: 1