


511 N Murry Street, Porterville, CA, 93257
2beds
2baths
1,364sqft
$179,500
$132price/sqft
$1,464/moest. monthly cost
$58,560/yrincome needed
About This Home
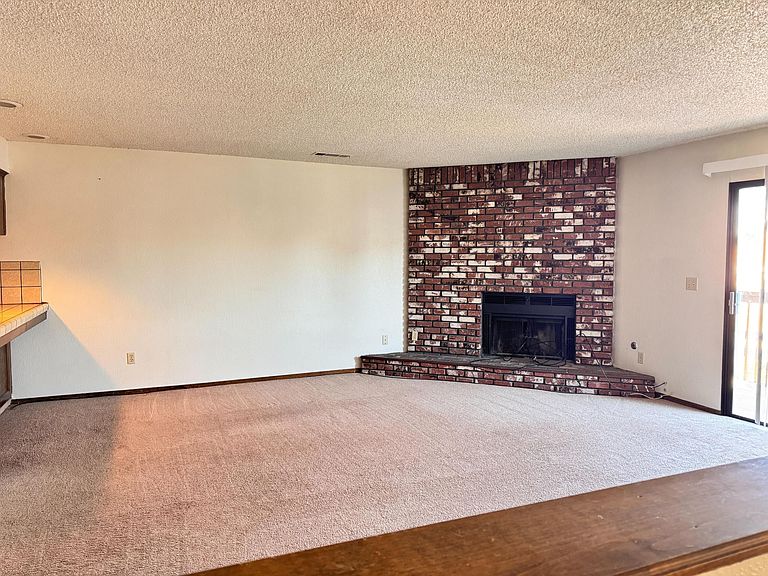
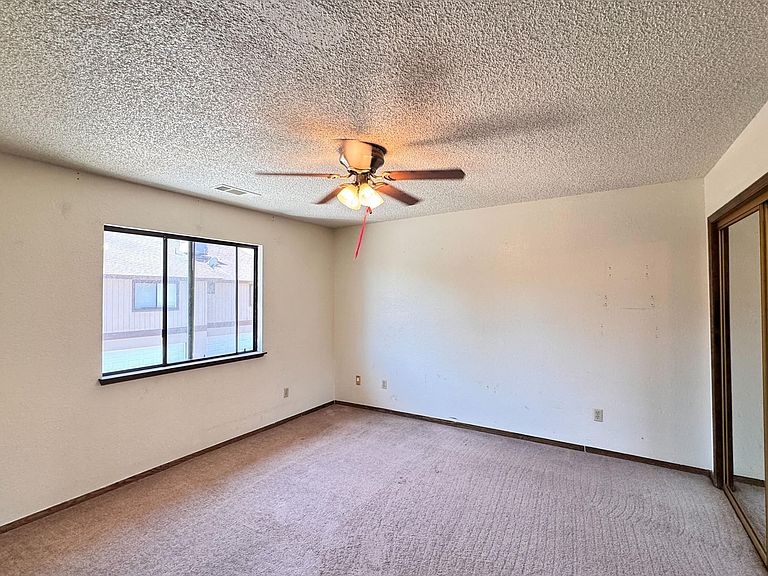
2BD/2BA condo with a functional split-level layout that makes good use of every square foot. The main floor features a private primary suite with walk-in closet and en-suite bath, plus a laundry closet with sink. Head upstairs to an open living area with a fireplace, wet bar, and balcony; a nice setup for both quiet evenings and casual entertaining. Second bedroom includes double closets. Attached 2-car garage rounds it out. Schedule a showing today.
Getting Around
44
 Car-Dependent
0
 Very Limited Transit
46
 Somewhat Bikeable
Schools
3/10
2/10
4/10
Construction
Condition
- Year built: 1984
Materials
- Foundation: Permanent,Slab
- Roof: Composition
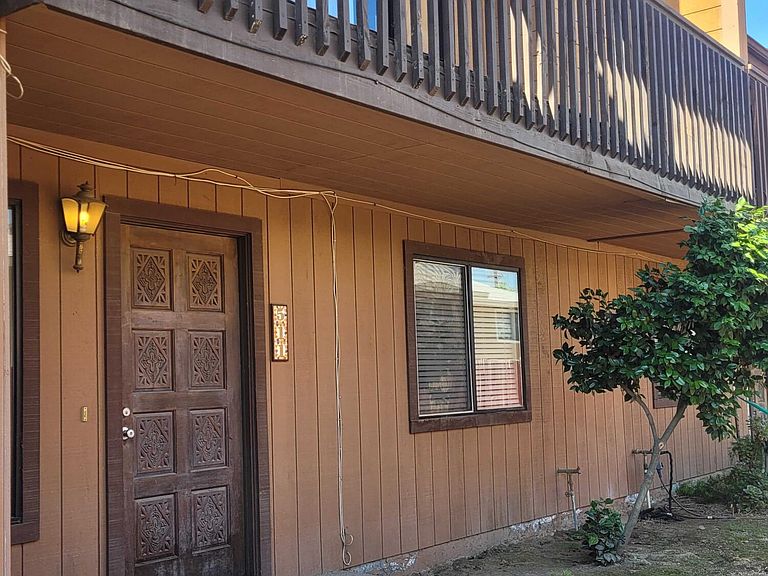
- Construction materials: Stucco,Wood Siding
Type & Style
- Home type: Condo
- Property subType: Condominium,Residential
Interior
Appliances
- Appliances included: Dishwasher,Disposal,Exhaust Fan,Gas Range,Gas Water Heater,Oven,Range Hood,Refrigerator,Vented Exhaust Fan
- Laundry features: Electric Dryer Hookup,Laundry Closet,Sink,Washer Hookup
Bedrooms & Bathrooms
- Bedrooms: 2
- Bathrooms: 2
- Full bathrooms: 2
- Main level bathrooms: 1
Features
- Breakfast Bar,Ceiling Fan(s),Entrance Foyer,High Ceilings,High Speed Internet,Kitchen Open to Family Room,Living Room Deck Attached,Wet Bar
- Flooring: Carpet,Laminate
- Fireplace features: Living Room,Wood Burning
- Fireplace: Yes
- Common walls with other units/homes: 2+ Common Walls
Heating & Cooling
- Heating features: Central,Fireplace(s),Natural Gas
- Cooling features: Ceiling Fan(s),Central Air,Dual
Interior Area
- Total structure area: 1,364
- Total interior livable area: 1,364 sqft
Property
Details
- Parcel number: 253230020
- Attached to another structure: Yes
Features
- Stories: 2
- Patio & porch: Deck,Front Porch
- Exterior features: Lighting
Lot
- Features: Wooded,Landscaped,Sprinklers In Front
Parking
- Total spaces: 2
- Parking features: Attached,Garage Door Opener,Garage Faces Rear
- Has garage: Yes
- Attached garage spaces: 2
- Covered spaces: 2