


101 Riverside Dr, Beaverton, MI, 48612
About This Home
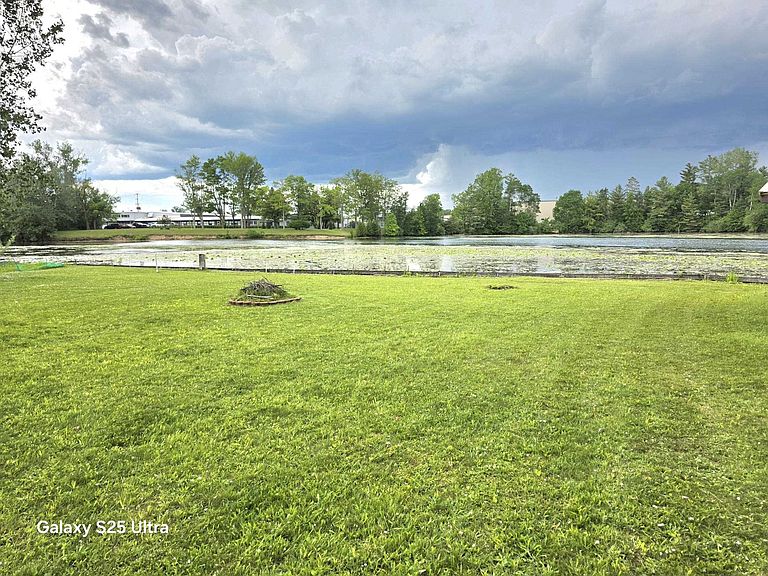
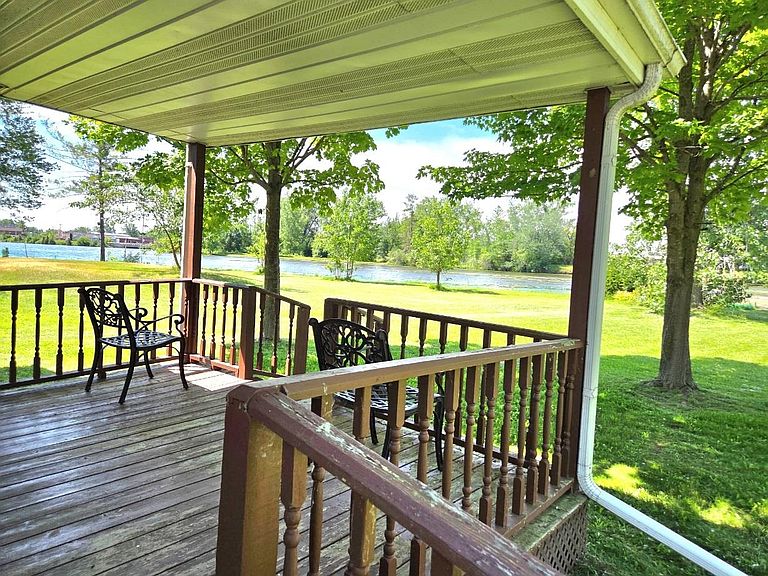
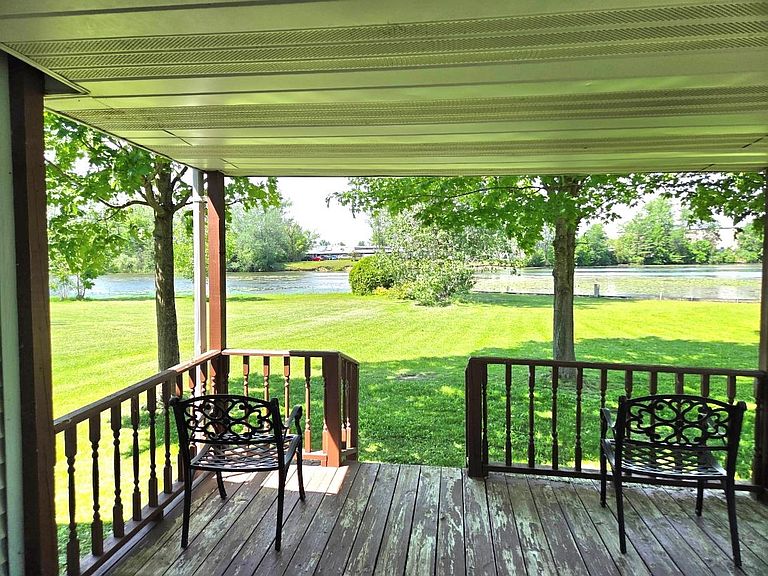
Discover the charm of Ross Lake waterfront living with this furnished 1-bedroom, 1-bath cottage featuring an eat-in kitchen and a full utility room with washer and dryer in place (just needs hookup), with all furnishings present at the time of showing, including the kayak vest and paddles stored in the 16 x 12 shed; enjoy a level, spacious yard ideal for family gatherings with direct, level frontage to the water, a wooden seawall, and an easy, shallow entry perfect for kayaking, paddleboarding, swimming, or relaxing by the shore, along with ample space to add a dock and accommodate a fishing boat—an attractive setup for investors seeking rental or resale potential; paddle across Ross Lake to the Beaverton Splash Park, explore miles of connected waterways leading toward Gladwin via the Cedar River and the Middle Branch of the Tobacco River, and take advantage of excellent fishing on this 294-acre all-sports lake with depths up to 15 feet; tucked on a quiet dead-end road just minutes from downtown Beaverton and Gladwin and an easy drive to Midland, this fixer-upper already offers key updates including a 2-year-old furnace, upgraded electric panel, remodeled bathroom, new bedroom and bath flooring, replaced 5 out of 9 windows, and a 2-year-old refrigerator—an affordable waterfront cottage only 2.5 hours north of Metro Detroit.
Getting Around
 Car-Dependent
 Very Limited Transit
 Somewhat Bikeable
Schools
Construction
Condition
- Property condition: Fixer
- Year built: 1970
Materials
- Construction materials: Vinyl Siding
Type & Style
- Home type: SingleFamily
- Architectural style: Cottage
- Property subType: Single Family Residence
Interior
Appliances
- Appliances included: Gas Water Heater
- Laundry features: Laundry Room,Main Level
Basement
- Basement: Crawl Space
Bathroom1
- Features: Laminate
- Level: Main
- Area: 30
Bedroom1
- Features: Laminate
- Level: Main
- Area: 48
Bedrooms & Bathrooms
- Bedrooms: 1
- Bathrooms: 1
- Full bathrooms: 1
- Main level bathrooms: 1
- Main level bedrooms: 1
Dining Room
- Features: Carpet
- Level: Main
- Area: 120
Features
- Eat-in Kitchen
- Flooring: Laminate,Carpet,Vinyl
- Finished area below ground: 0
- Finished area above ground: 665
Heating
- Heating features: Forced Air,Natural Gas
Interior Area
- Total structure area: 665
- Total interior livable area: 665 sqft
Kitchen
- Features: Carpet
- Level: Main
- Area: 156
Living Room
- Features: Carpet
- Level: Main
- Area: 77
Property
Details
- Parcel number: 16011000001600
- Zoning description: Residential
- Special condition: Private
Features
- Levels: One
- Stories: 1
- Has view: Yes
- View description: Lake,Rural View
- Has water view: Yes
- Water view: Lake
- On waterfront: Yes
- Waterfront features: All Sports Lake,Lake Front,Seawall,Waterfront
- Frontage length: 65
Lot
- Lot size: 9,583 sqft
- Features: Deep Lot - 150+ Ft.,Cleared,Graded,Sloped
- Lot size dimensions: 65 x 164 x 45 x 183
Parking
- Total spaces: 2
- Parking features: 2 Spaces