


1168 New Hampton Road, Sanbornton, NH, 03269
About This Home
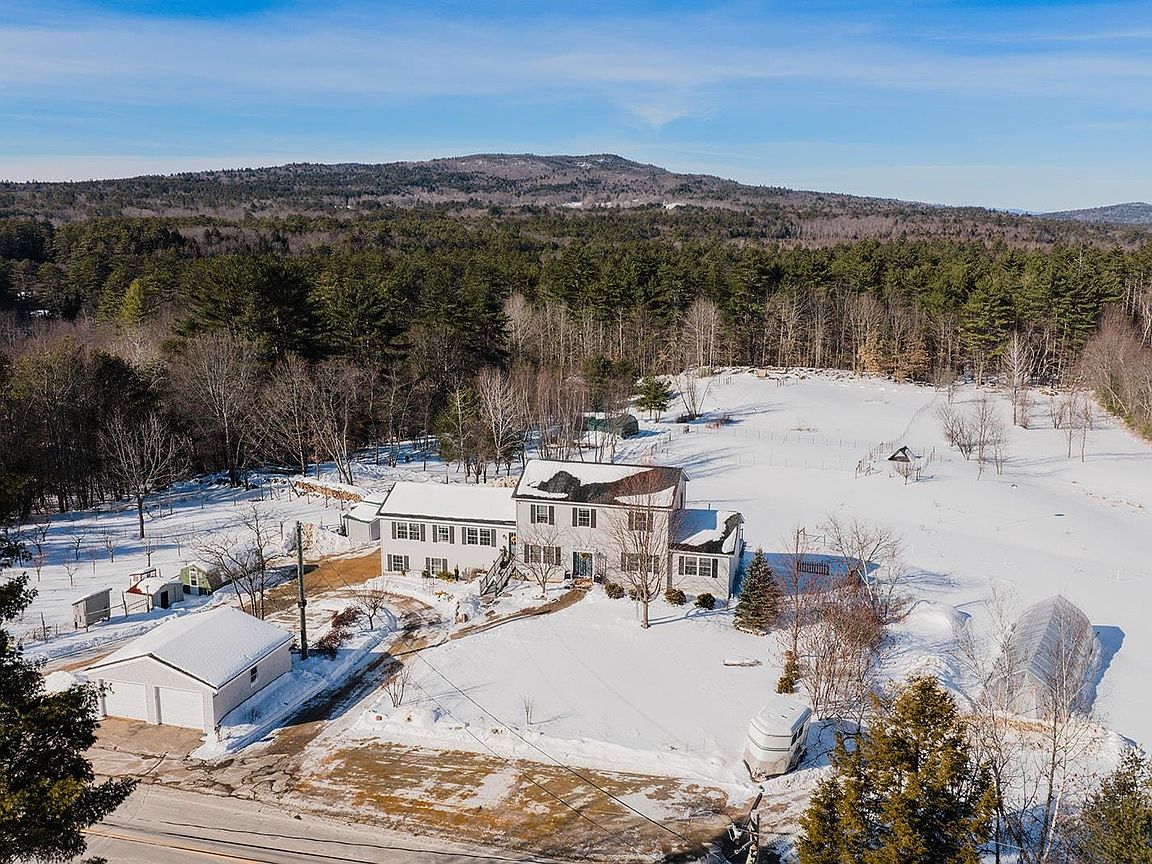
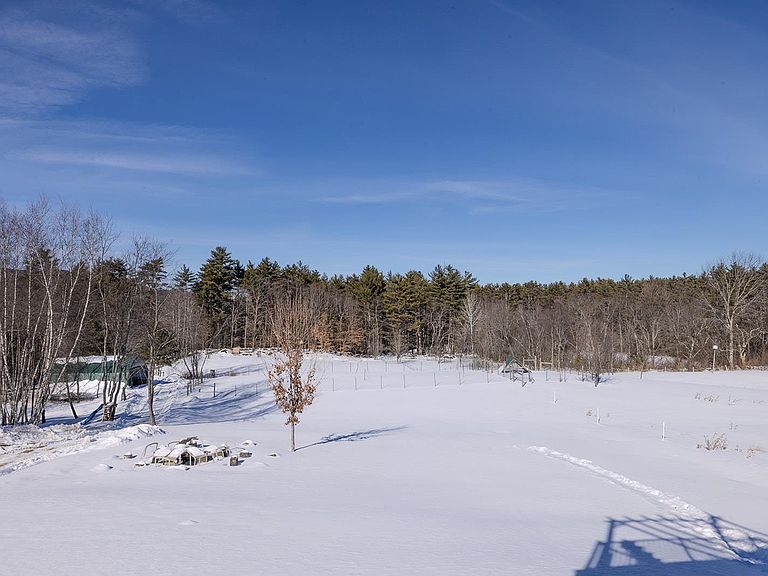
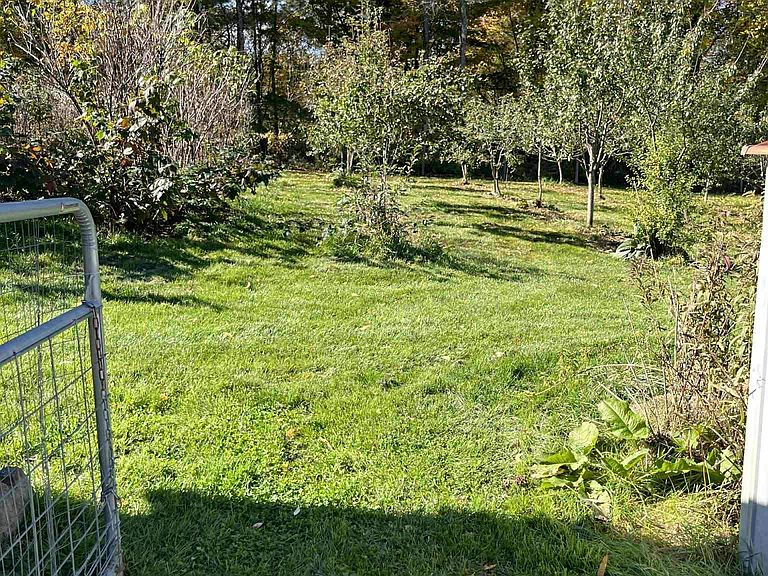
Set on a beautifully landscaped 14 acre parcel in the heart of Sanbornton, this property offers a rare blend of spacious living, self-sufficiency, and thoughtful upgrades perfect for those seeking room to grow, gather, and homestead. The main home is generously sized with a first floor primary bedroom suite and first floor laundry with 3+ bedrooms on the second floor, and abundant storage. A standout feature is the attached 780 sq ft 1-bedroom, 1.5-bath ADU with garage under, built in 2020 that's ideal for multi-generational living, guests, or potential rental use. Recent improvements include interior painting (2026), living room flooring (2024), an outdoor wood furnace (2024), a new roof on the primary suite (2023), refinished deck (2025), and freshly painted detached garage (2025), along with numerous system upgrades completed over the past several years. Outside, the property is a true homesteader’s paradise. Features include a large enclosed garden, orchard with 25 fruit trees and berry bushes, hoop house, permanent greenhouse, chicken coop with electricity, multiple animal shelters, fenced livestock fields with water and electric, approximately six acres of forest, old and new stone walls, and an outdoor wood boiler supported by a stocked wood lot that abuts Salmon Brook. A two-car heated attached garage and a two-car detached garage add even more functionality and even includes a separate home office with its own minisplit for heating and cooling. Organically managed for the past seven years, this peaceful and private setting feels worlds away yet shopping and amenities are just six minutes from your door. A special opportunity to own a property that supports both modern living and a truly sustainable lifestyle. Showings start Friday 2/13 with open houses sat and sun 12-2 pm!
Getting Around
 Car-Dependent
 Very Limited Transit
 Somewhat Bikeable
Schools
Construction
Condition
- Year built: 2013
Materials
- Foundation: Poured Concrete
- Roof: Shingle
- Construction materials: Wood Frame,Vinyl Siding
Type & Style
- Home type: SingleFamily
- Architectural style: Colonial
- Property subType: Single Family Residence
Interior
Appliances
- Appliances included: Dishwasher,Dryer,Refrigerator,Washer,Gas Stove
- Laundry features: 1st Floor Laundry
Basement
- Has basement: Yes
- Basement: Concrete,Full,Storage Space,Walk-Out Access
Bedrooms & Bathrooms
- Bedrooms: 5
- Bathrooms: 5
- Full bathrooms: 2
- 3/4 bathrooms: 1
- 1/2 bathrooms: 2
Features
- Dining Area,In-Law/Accessory Dwelling,Primary BR w/ BA,Walk-In Closet(s)
- Flooring: Carpet,Vinyl Plank
- Finished area below ground: 0
- Finished area above ground: 3,244
Heating & Cooling
- Heating features: Propane,Forced Air
- Cooling features: None
Interior Area
- Total structure area: 4,616
- Total interior livable area: 3,244 sqft
Property
Accessibility
- Accessibility features: 1st Floor Bedroom,1st Floor Laundry
Details
- Parcel number: SANBM015B040
- Zoning description: GA
Features
- Levels: Two
- Stories: 2
- Exterior features: Building,Deck,Garden,Poultry Coop
- Waterbody name: Salmon Brook
Lot
- Lot size: 14 Acres
- Features: Agricultural,Country Setting,Farm,Horse/Animal Farm,Field/Pasture,Landscaped,Open Lot,Orchard(s),Sloped,Wooded,Near Shopping,Near Skiing
Parking
- Total spaces: 4
- Parking features: Crushed Stone,Gravel,Attached,Detached
- Has garage: Yes
- Attached garage spaces: 4
- Covered spaces: 4
Climate Risk is Financial Risk
Every home has a financial story beyond the listing price. Below, you’ll see the climate risks that could affect this property — and in Bills & Affordability, how those risks may influence repairs, insurance, utilities, and long-term value.
Biggest Threats for This Home
- Lightning

- Inland Flooding

- Ice Storm

- Winter Weather

How This Home’s Risks Compare
FEMA Declared Disasters Across New Hampshire Counties
Understanding the Costs
Financial advisors generally recommend spending no more than 30% of your gross household income on housing costs. In practice, many households stretch to 35% or beyond — especially in high-cost markets.
Estimated Costs Today
| Monthly | Annual | |
|---|---|---|
| Mortgage | $5,815 | $69,780 |
| Home Insurance | $482 | $5,784 |
| Property Taxes | $1,103 | $13,236 |
| Electricity | $475 | $5,700 |
| Total | $7,875 | $94,500 |
Income You'd Need if You Spent...
How Costs Could Change Over Time
Climate risk is quickly impacting all of the major home ownership costs. Adjust the growth rates and percentage of income spent on housing below to see how your housing costs could change over the next 10 years — and what income you'd need to keep up.
Comparing Against the Market
Price Per Sq Ft
vs Other Active Listings
Avg $/sqft
vs Homes Sold Last Month
Median $/sqft
Current Market Trends
Median Price Per Square Foot
The median price per square foot of homes sold in this area each month. Compare this to this listing's price per square foot to gauge whether the home is priced in line with recent sales.
Historicals for This Listing
Zestimate History ($/sqft)
Price History
| Date | Event | Price |
|---|---|---|
| 2026-02-10 | Listed for sale | $1,200,000 |
| 2018-07-31 | Sold | $455,000 |
| 2018-07-11 | Listed for sale | $469,900 |
| 2018-05-19 | Pending sale | $469,900 |
| 2018-05-08 | Listed for sale | $469,900 |
 View on Zillow