
290 Leighton Road, Augusta, ME, 04330
About This Home
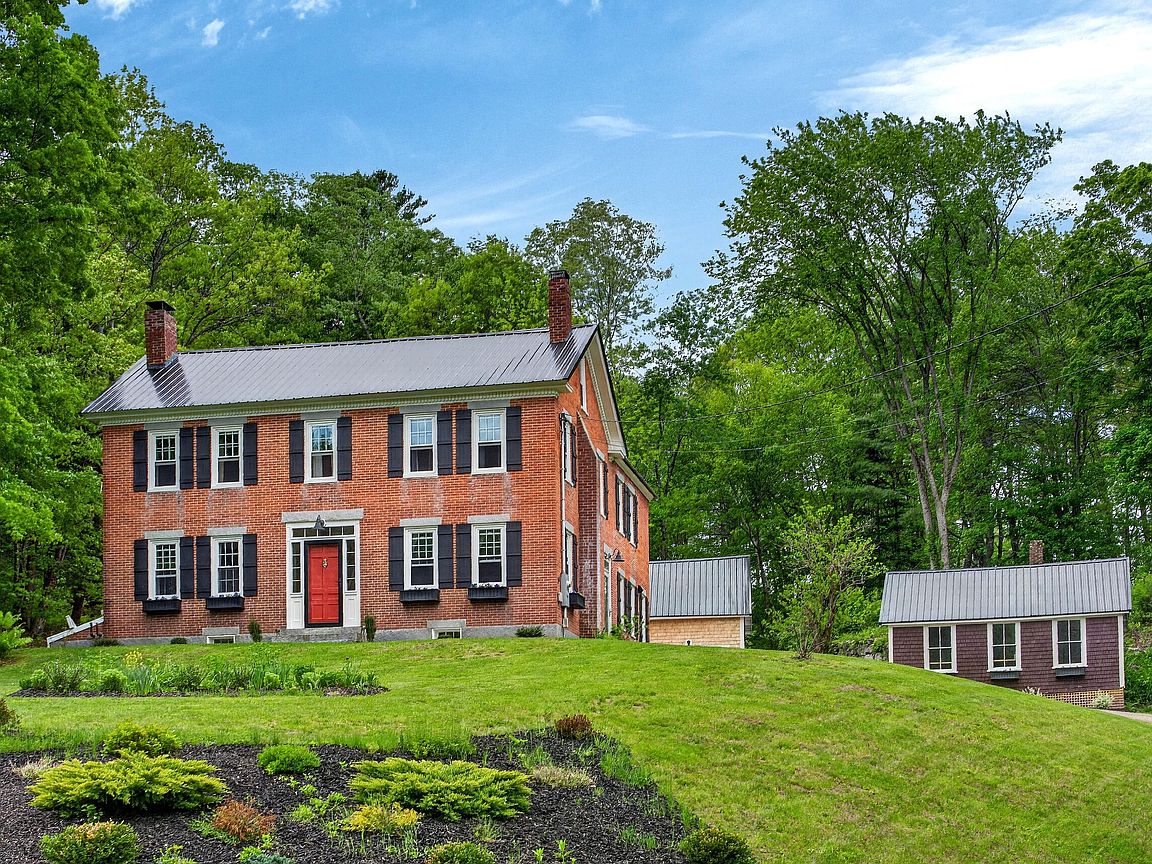
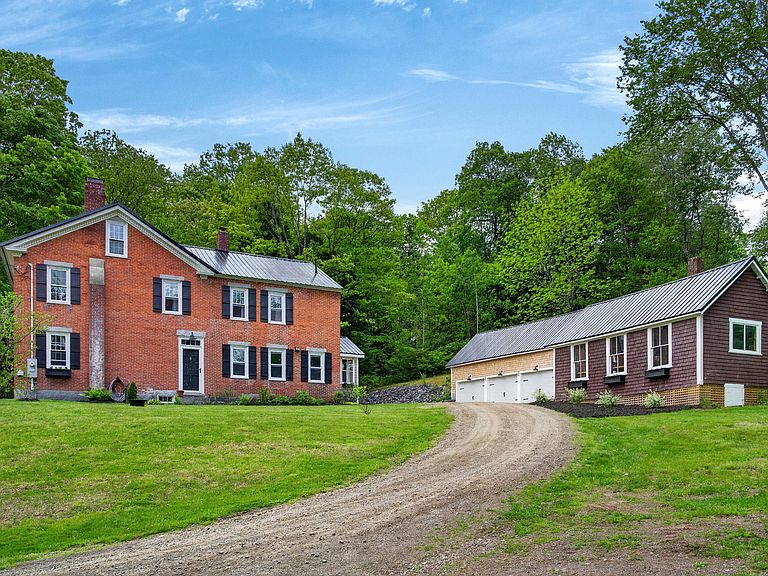
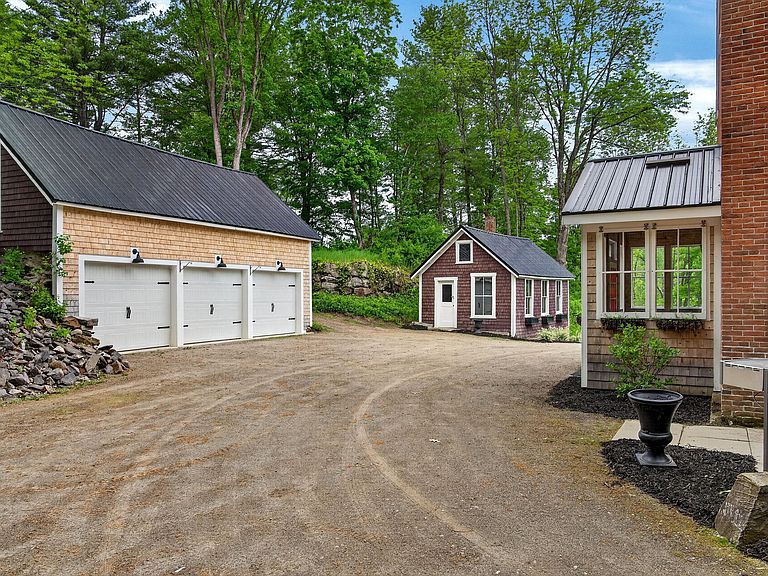
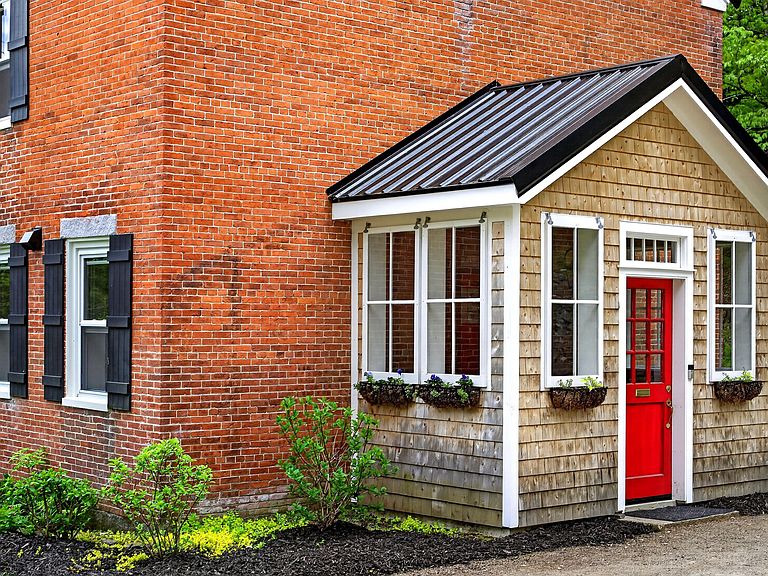
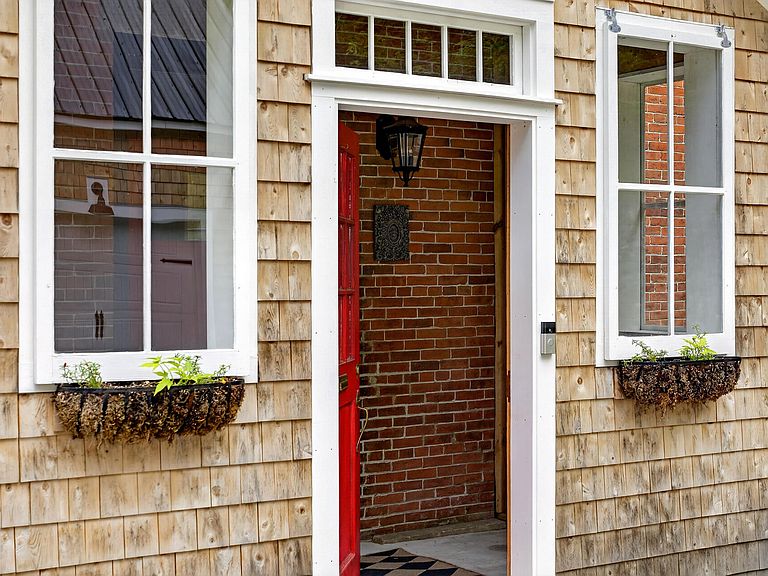
A rare opportunity to own a piece of Maine history. The Coombs Mill Estate is an extraordinary property set on 20.95 acres in North Augusta, with over 100 acres of protected wetlands bordering the rear of the property & providing a remarkable backdrop teeming with wildlife. At the center of the estate is a professionally renovated 4-bedroom, 3 full bathroom brick Colonial home built in 1836, a 3-car garage, & good-sized outbuilding. The residence has undergone extensive updates to its infrastructure, layout, & finishes thoughtfully blending historic character with modern living. This elegant home features heated natural stone & original wide plank flooring, along with modern bathrooms, a hearth room, & second floor laundry. Complimenting the home is the historic Coombs Mill, a well-known local landmark in Maine's capital city that was initially built in 1783. The original up & down saw from the mill is displayed in the lobby of the Maine State Museum. Perched above Bond Brook, the mill has been thoughtfully repurposed as a gathering space & greenhouse featuring a heated concrete floor & full bathroom. Many possibilities for this unique building! Bond Brook continues to flow through the property, supplying water to the mill's bathroom & greenhouse while creating a rare & authentic connection between the structure & surrounding landscape. This property is truly a serene setting of a sanctuary. Established trails wind through acres of ancient forest featuring babbling brooks, waterfalls, massive rock formations, & abundant wildlife. Ideally located in Central Maine, the estate offers convenient access to Maine's lakes, coastline, mountains, & charming small towns. Combining historical significance, natural beauty, & modern livability, Coombs Mill Estate represents a one-of-a-kind offering.
Getting Around
 Car-Dependent
 Very Limited Transit
 Not Bike Friendly
Schools
Construction
Condition
- Year built: 1836
Materials
- Foundation: Granite,Brick/Mortar
- Roof: Metal
- Construction materials: Masonry,Brick
Type & Style
- Home type: SingleFamily
- Architectural style: Colonial
- Property subType: Single Family Residence
Interior
Appliances
- Appliances included: Dishwasher,Dryer,Microwave,Gas Range,Refrigerator,Washer
Basement
- Has basement: Yes
- Basement: Bulkhead,Interior Entry,Partial,Unfinished
Bedroom2
- Features: Double Vanity,Full Bath,Soaking Tub
- Level: Second
Bedroom3
- Features: Double Vanity,Full Bath,Walk-In Closet(s)
- Level: Second
Bedroom4
- Level: Second
Bedrooms & Bathrooms
- Bedrooms: 4
- Bathrooms: 3
- Full bathrooms: 3
Features
- 1st Floor Primary Bedroom w/Bath,Bathtub,Shower,Storage,Walk-In Closet(s),Primary Bedroom w/Bath
- Flooring: Other,Wood
- Number of fireplaces: 4
- Fireplace: Yes
- Finished area below ground: 0
- Finished area above ground: 2,820
Heating & Cooling
- Heating features: Forced Air,Radiant,Wood Stove
- Cooling features: None
Interior Area
- Total structure area: 2,820
- Total interior livable area: 2,820 sqft
Kitchen
- Features: Eat-in Kitchen,Heat Stove,Kitchen Island,Pantry
- Level: First
Living Room
- Level: First
Other
- Level: Second
Primary Bedroom
- Features: Full Bath,Walk-In Closet(s)
- Level: First
Property
Details
- Parcel number: AUGUM00005B00088L00000
- Zoning: RR
- Other equipment: Internet Access Available
Features
- Patio & porch: Patio
- Has view: Yes
- View description: Trees/Woods
- On waterfront: Yes
- Waterbody name: Bond Brook
- Frontage length: Waterfrontage: 300,Waterfrontage Owned: 300
Lot
- Lot size: 20.95 Acres
- Features: Near Shopping,Near Turnpike/Interstate,Near Town,Rural,Open Lot,Wooded
Parking
- Total spaces: 3
- Parking features: Gravel,On Site,Detached
- Has garage: Yes
- Attached garage spaces: 3
- Covered spaces: 3
Climate Risk is Financial Risk
Every home has a financial story beyond the listing price. Below, you’ll see the climate risks that could affect this property — and in Bills & Affordability, how those risks may influence repairs, insurance, utilities, and long-term value.
Biggest Threats for This Home
- Winter Weather

- Inland Flooding

- Ice Storm

- Lightning

- Coastal Flooding

- Hurricane

- Strong Wind

How This Home’s Risks Compare
FEMA Declared Disasters Across Maine Counties
Understanding the Costs
Financial advisors generally recommend spending no more than 30% of your gross household income on housing costs. In practice, many households stretch to 35% or beyond — especially in high-cost markets.
Estimated Costs Today
| Monthly | Annual | |
|---|---|---|
| Mortgage | $4,424 | $53,088 |
| Home Insurance | $369 | $4,428 |
| Property Taxes | $1,813 | $21,756 |
| Electricity | $409 | $4,919 |
| Total | $7,015 | $84,180 |
Income You'd Need if You Spent...
How Costs Could Change Over Time
Climate risk is quickly impacting all of the major home ownership costs. Adjust the growth rates and percentage of income spent on housing below to see how your housing costs could change over the next 10 years — and what income you'd need to keep up.
Comparing Against the Market
Price Per Sq Ft
vs Other Active Listings
Avg $/sqft
vs Homes Sold Last Month
Median $/sqft
Current Market Trends
Median Price Per Square Foot
The median price per square foot of homes sold in this area each month. Compare this to this listing's price per square foot to gauge whether the home is priced in line with recent sales.
Historicals for This Listing
Zestimate History ($/sqft)
Price History
| Date | Event | Price |
|---|---|---|
| 2026-07-27 | Price change | $875,000 |
| 2026-06-12 | Listed for sale | $950,000 |
| 2016-10-17 | Sold | $125,000 |
For Sale by Agent
 View on Zillow