
1430 Ethel Street, Olympia, WA, 98502
About This Home
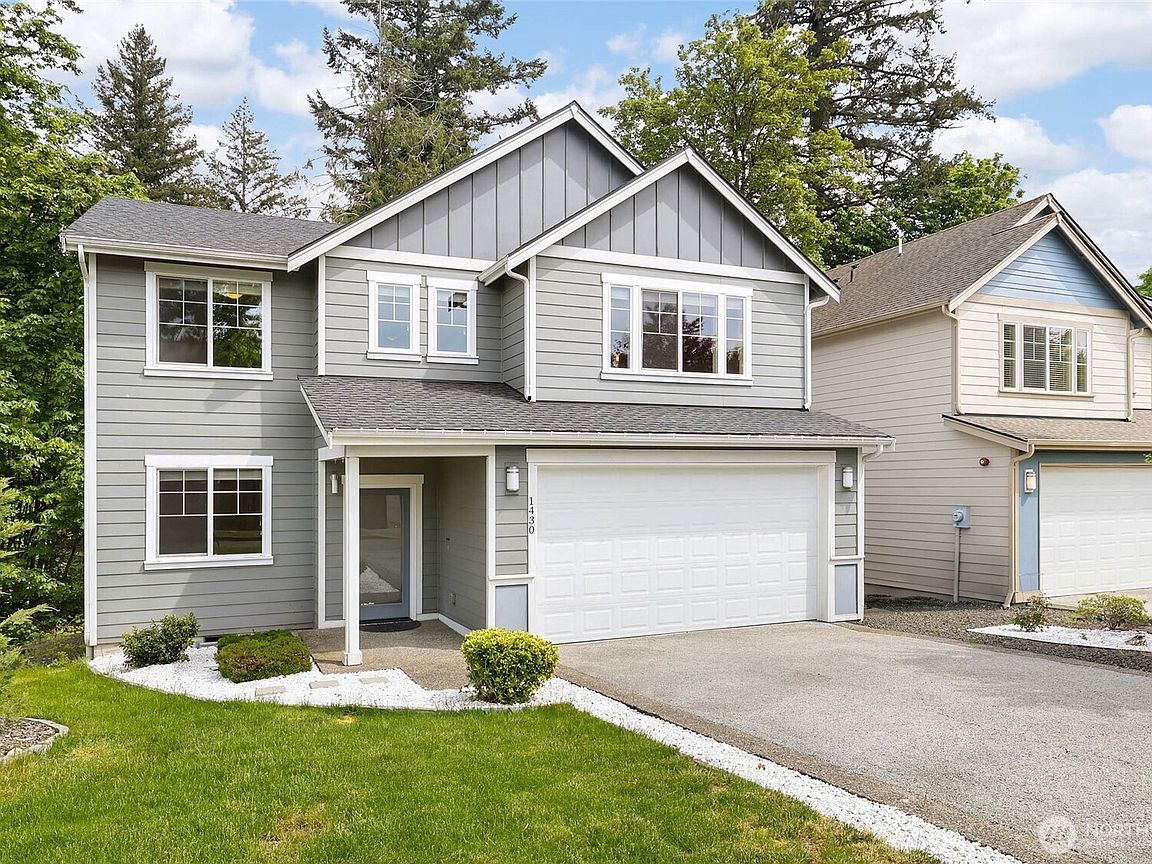
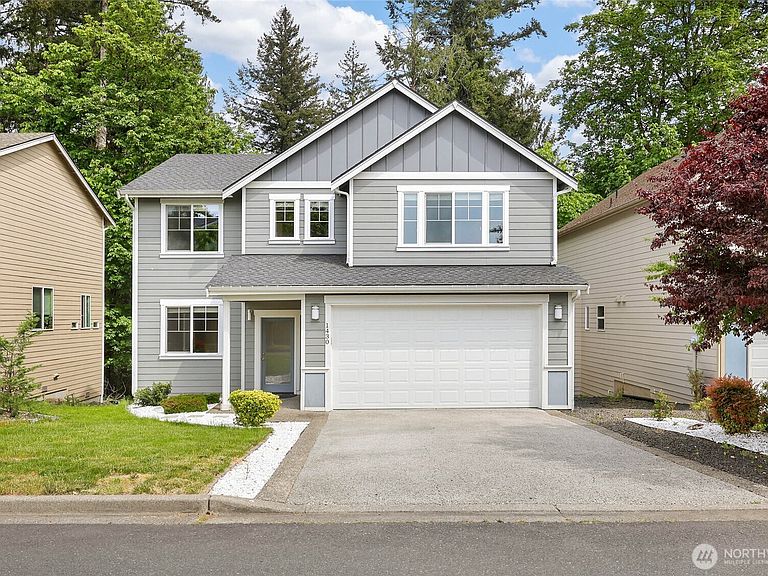
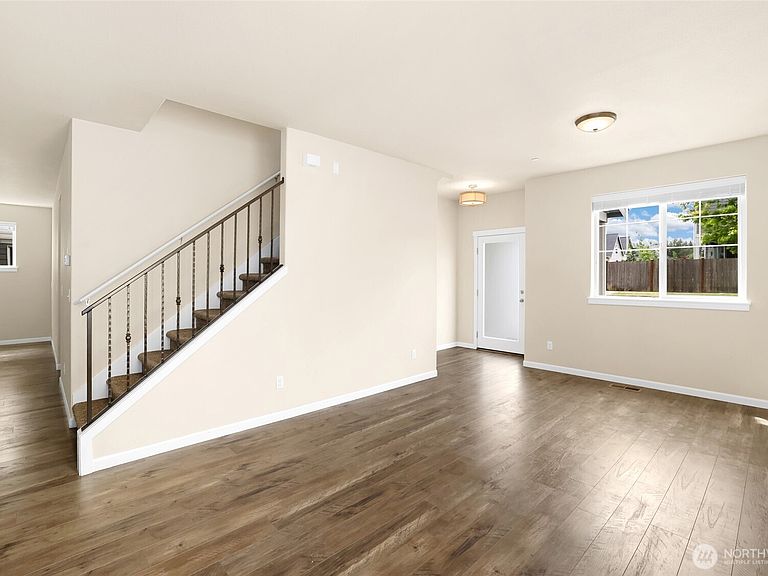
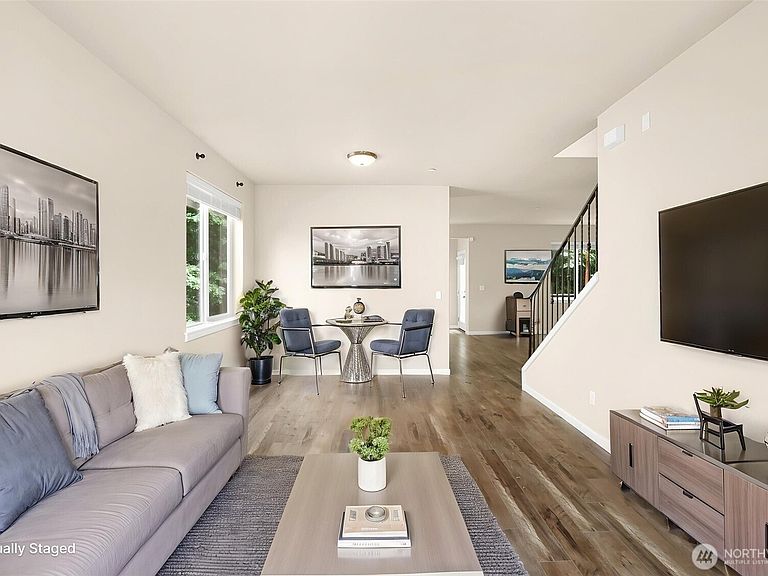
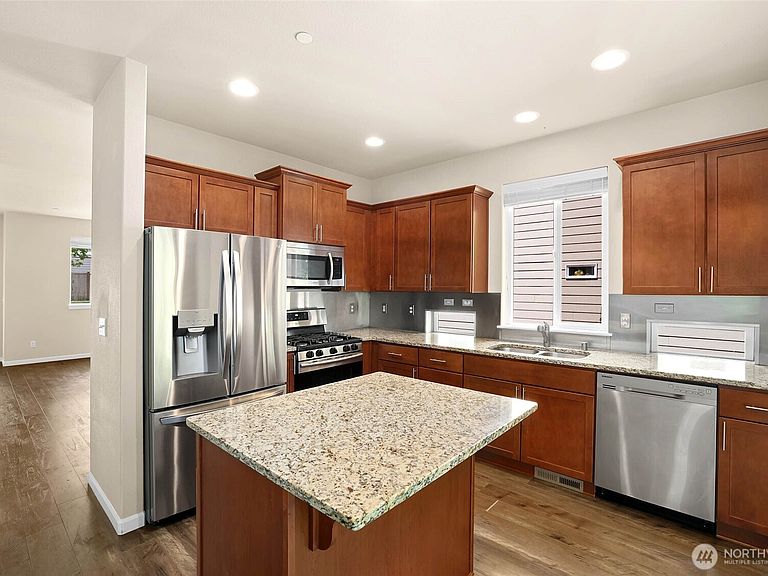
Welcome home to this spacious 4-bedroom, ideally located just minutes from everything the west side has to offer- restaurants, shopping, parks, and schools. The main floor features a formal living/dining space which flows seamlessly into the kitchen with eating nook and the family room with cozy gas fireplace for cool evenings. Stylish stainless steel accents add a modern touch with a unique fireplace surround and kitchen backsplash. Upstairs, a large primary suite with french doors, a 5-piece bath, and walk-in closet, plus 3 more spacious bedrooms and a full bath. Enjoy summer evenings on the back deck or explore the nearby parks and trails. Heat pump to keep you cool all summer, and a 2-car garage for all your gear. Ask your agent about our BUYER INCENTIVE!
Getting Around
 Car-Dependent
 Some Transit
 Bikeable
Schools
Construction
Condition
- Year built: 2016
Materials
- Foundation: Concrete Ribbon
- Roof: Composition
- Construction materials: Cement Planked,Wood Products,Cement Plank
Type & Style
- Home type: SingleFamily
- Architectural style: 2 Story
- Property subType: Single Family Residence
Interior
Appliances
- Appliances included: Dishwasher,Dryer,Microwave,Refrigerator,Stove(s)/Range(s),Washer,Dishwasher(s),Dryer(s),Microwave(s),Refrigerator(s),Washer(s),Water Heater: Gas,Water Heater Location: Garage
Basement
- Basement: None
Bathroom Full
- Level: Second
Bathroom Three Quarter
- Level: Second
Bedroom
- Level: Second
Bedroom
- Level: Second
Bedroom
- Level: Second
Bedrooms & Bathrooms
- Bedrooms: 4
- Bathrooms: 3
- Full bathrooms: 1
- 3/4 bathrooms: 1
- 1/2 bathrooms: 1
- Main level bathrooms: 1
Entry Hall
- Level: Main
Family Room
- Level: Main
Features
- Bath Off Primary
- Flooring: Laminate,Vinyl,Carpet
- Number of fireplaces: 1
- Fireplace features: Gas,Main Level: 1,Fireplace
- Fireplace: Yes
Heating & Cooling
- Heating features: Fireplace,Forced Air,Heat Pump,Electric,Natural Gas
- Cooling features: Forced Air,Heat Pump
Interior Area
- Total structure area: 2,310
- Total interior livable area: 2,310 sqft
Kitchen With Eating Space
- Level: Main
Living Room
- Level: Main
Master Bedroom
- Level: Second
Other
- Level: Main
Utility Room
- Level: Main
Property
Details
- Parcel number: 43530000500
- Zoning: RLI
- Zoning description: Jurisdiction: City
- Special condition: Standard
Features
- Levels: Two
- Stories: 2
- Entry location: Main
- Patio & porch: Bath Off Primary,Fireplace,Sprinkler System,Walk-In Closet(s),Water Heater
- Topography of land: Level,Partial Slope
Lot
- Lot size: 5,000 sqft
- Features: Curbs,Paved,Cable TV,Deck,Gas Available
- Lot size dimensions: 5000 Sq Ft
Parking
- Total spaces: 2
- Parking features: Driveway,Attached Garage
- Has garage: Yes
- Covered spaces: 2