


4254 Oakmede Ln #87B, White Bear Township, MN, 55110
About This Home
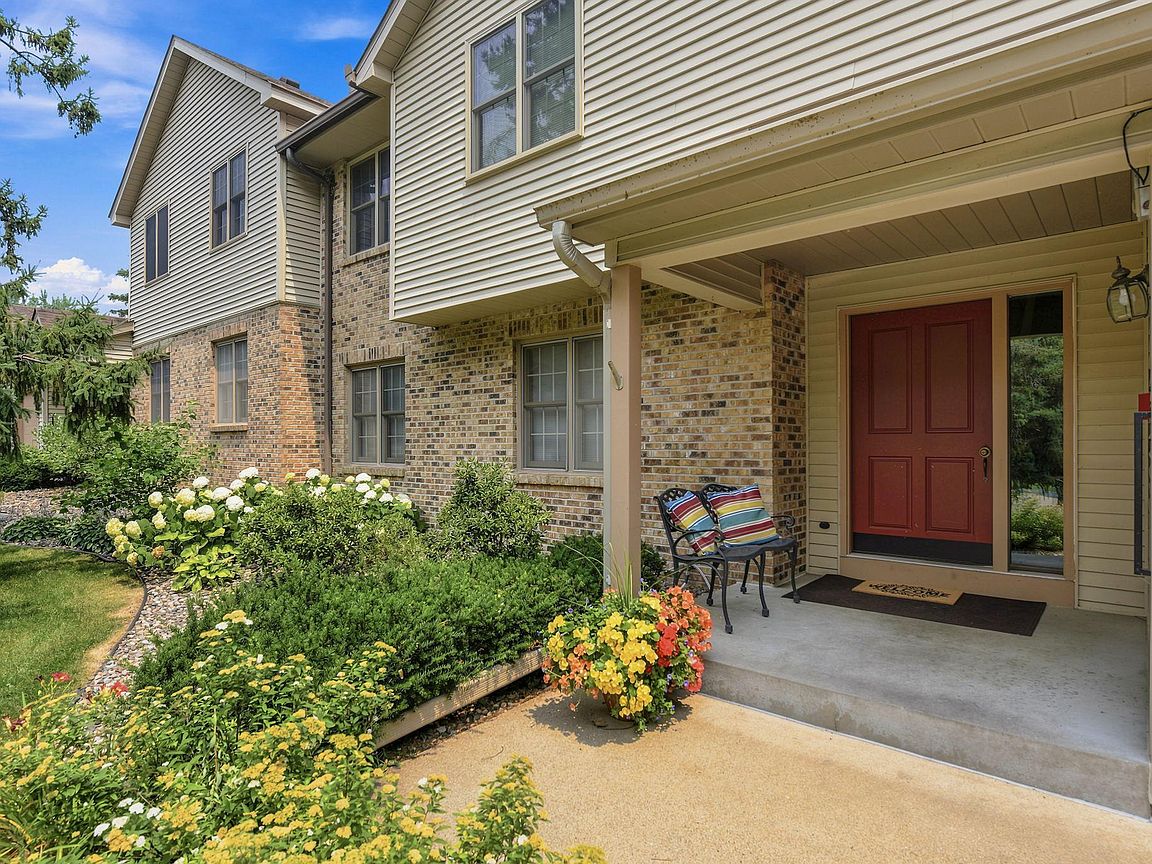
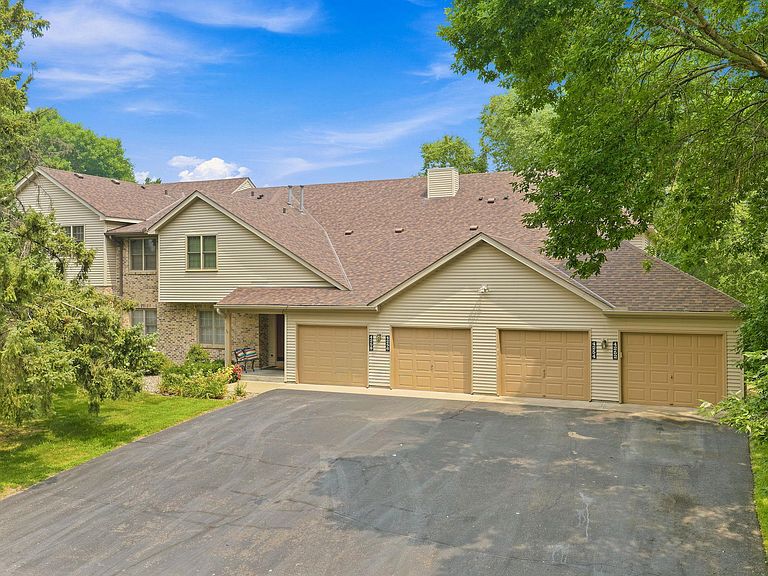
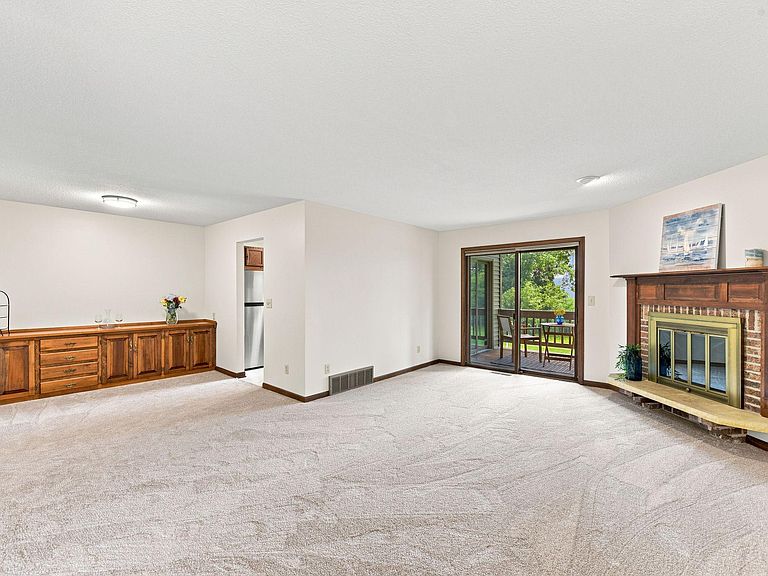
Welcome Home to Classy & Care Free & Living! This very rare opportunity in the White Bear Preserves overlooking Rice Lake Nature Preserve! awaits! The 4 Bedroom, 3 Bath Walk out Rambler style home is beautifully renovated through out! Main Floor features a Primary suite with Custom Closet Built-Ins and private bath, a second bedroom with Full bath. A spacious Living Room leads you to covered deck/porch area with fabulous views! The Kitchen features new Stainless steel appliances plenty of cabinetry and two unique Built in Credenzas both Formal and Informal Dining spaces. The Kitchen AND Living room walk out to a covered porch/deck. The Lower Level features two bedrooms and bathroom. Also a Wet Bar perfect for entertaining, a SAUNA, and walks out to a large patio and huge yard to Just Play ~No Mow, So don't forget to pack your lawn games! There is also ALL New Carpeting, Ceiling Fans, light fixtures, Kitchen appliances & Dryer, Pella Windows and Patio Doors, 6 Panel Solid wood doors. Cancel the Pubic Storage Bill as you have your own Bonus Storage room and also shelving in the garage! Freshly Neutrally Painted & Mechanicals have just been serviced. The Roof is just 6 years young, and has Vinyl siding, and very low Association Dues! Please Notice the wonderful off street Guest parking right across the street, the friendly community library hunch and is just a short walk to Apple Tree Park which features a picnic area, Fun play structures for children and Even a fitness station for adults! This Rare & Wonderful Lovely home has been meticulously updated and cared for so you can simply move in Relax & Enjoy The View of Sunrises, the lake, Wildlife visitors, and Resident Trumpeter Swans! Happy Packing!
Getting Around
 Car-Dependent
 Very Limited Transit
 Somewhat Bikeable
Schools
Construction
Condition
- Year built: 1983
Materials
- Roof: Age 8 Years or Less,Asphalt
- Construction materials: Block
Type & Style
- Home type: Condo
- Property subType: (CC) Condominium
Interior
Appliances
- Appliances included: Dishwasher,Dryer,Humidifier,Other,Range,Refrigerator,Washer
- Laundry features: Lower Level,In Unit
Basement
- Has basement: Yes
- Basement: Finished,Full,Storage Space,Walk-Out Access
Bedroom
- Level: Main
- Area: 159.5
- Dimensions: 14.5 x 11
Bedroom2
- Level: Main
- Area: 100
- Dimensions: 10 x 10
Bedroom3
- Level: Lower
- Area: 120
- Dimensions: 12 x 10
Bedroom4
- Level: Lower
- Area: 90
- Dimensions: 10 x 9
Bedrooms & Bathrooms
- Bedrooms: 4
- Bathrooms: 3
- Full bathrooms: 1
- 3/4 bathrooms: 2
Dining Room
- Level: Main
- Area: 63
- Dimensions: 9 x 7
Family Room
- Level: Lower
- Area: 180
- Dimensions: 15 x 12
Features
- Number of fireplaces: 2
- Fireplace features: Amusement Room,Family Room,Insert,Wood Burning
- Fireplace: Yes
- Finished area below ground: 1,075
- Finished area above ground: 1,144
Heating & Cooling
- Heating features: Forced Air
- Cooling features: Central Air
Interior Area
- Total structure area: 2,288
- Total interior livable area: 2,219 sqft
Kitchen
- Level: Main
- Area: 90
- Dimensions: 10 x 9
Living Room
- Level: Main
- Area: 252
- Dimensions: 18 x 14
Other
- Level: Lower
- Area: 180
- Dimensions: 20 x 9
Storage
- Level: Lower
- Area: 56
- Dimensions: 8 x 7
Property
Accessibility
- Accessibility features: No Stairs External
Details
- Parcel number: 223022320106
- Attached to another structure: Yes
- Zoning description: Residential-Single Family
- Foundation area: 1144
Features
- Levels: Two
- Stories: 2
- Pool features: None
- Patio & porch: Covered,Deck,Patio,Rear Porch
- Fencing: None
Lot
- Lot size: 3.02 Acres
- Features: Near Public Transit,Irregular Lot,Tree Coverage - Medium
- Lot size dimensions: 0
Parking
- Total spaces: 1
- Parking features: Attached,Asphalt,Insulated Garage,Parking Lot
- Has garage: Yes
- Attached garage spaces: 1
- Covered spaces: 1
Climate Risk is Financial Risk
Every home has a financial story beyond the listing price. Below, you’ll see the climate risks that could affect this property — and in Bills & Affordability, how those risks may influence repairs, insurance, utilities, and long-term value.
Biggest Threats for This Home
- Cold Wave

- Hail

- Heat Wave

- Landslide

- Tornado

- Winter Weather

How This Home’s Risks Compare
FEMA Declared Disasters in Ramsey County and Minnesota
Understanding the Costs
Financial advisors generally recommend spending no more than 30% of your gross household income on housing costs. In practice, many households stretch to 35% or beyond — especially in high-cost markets.
Estimated Costs Today
| Monthly | Annual | |
|---|---|---|
| Mortgage | $1,769 | $21,228 |
| Home Insurance * | $235 | $2,820 |
| Property Taxes | $352 | $4,224 |
| Electricity | $187 | $2,245 |
| Total | $2,543 | $30,516 |
Income You'd Need if You Spent...
Minnesota FAIR Plan Programs


How Costs Could Change Over Time
Climate risk is quickly impacting all of the major home ownership costs. Adjust the growth rates and percentage of income spent on housing below to see how your housing costs could change over the next 10 years — and what income you'd need to keep up.
Comparing Against the Market
Price Per Sq Ft
vs Other Active Listings
Avg $/sqft
vs Homes Sold Last Month
Median $/sqft
Current Market Trends
Median Price Per Square Foot
The median price per square foot of homes sold in this area each month. Compare this to this listing's price per square foot to gauge whether the home is priced in line with recent sales.
Historicals for This Listing
Zestimate History ($/sqft)
Price History
| Date | Event | Price |
|---|---|---|
| 2026-08-16 | Price change | $340,000 |
| 2026-07-19 | Listed for sale | $350,000 |
| 2002-08-27 | Sold | $184,400 |
 View on Zillow