
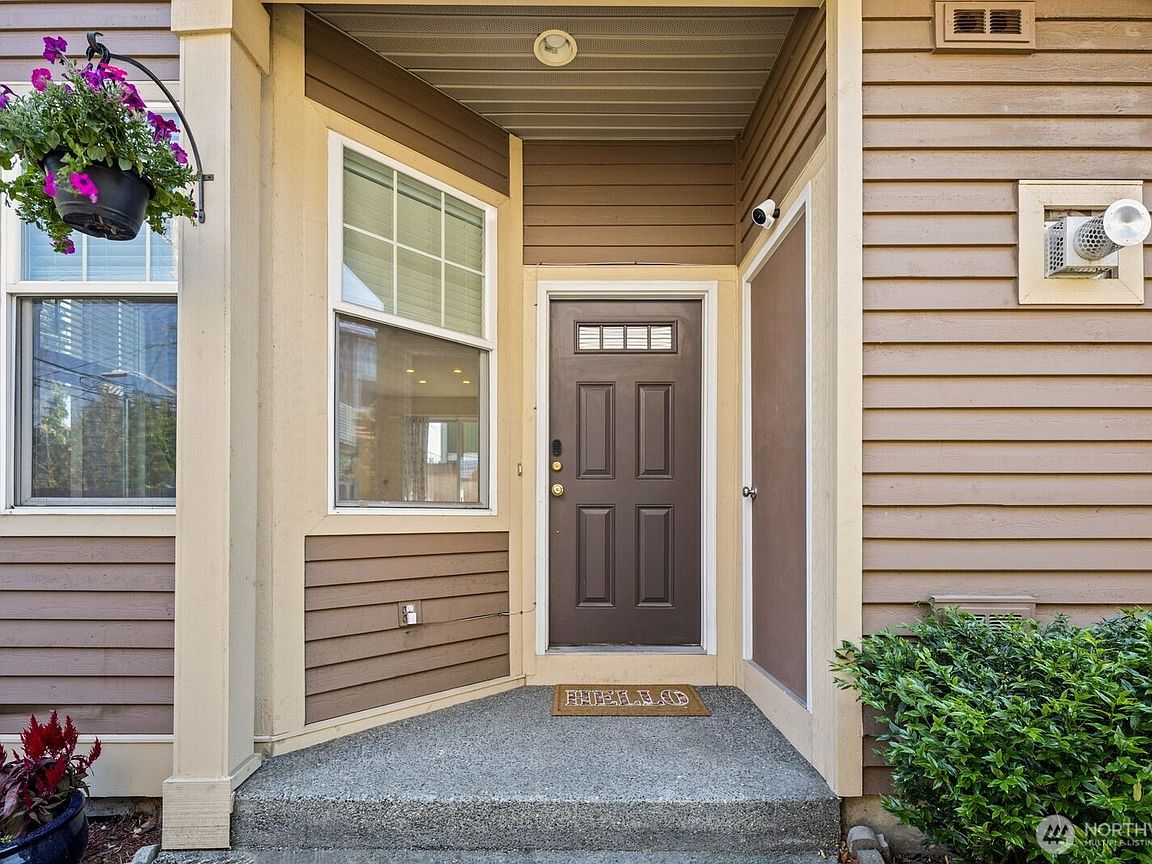
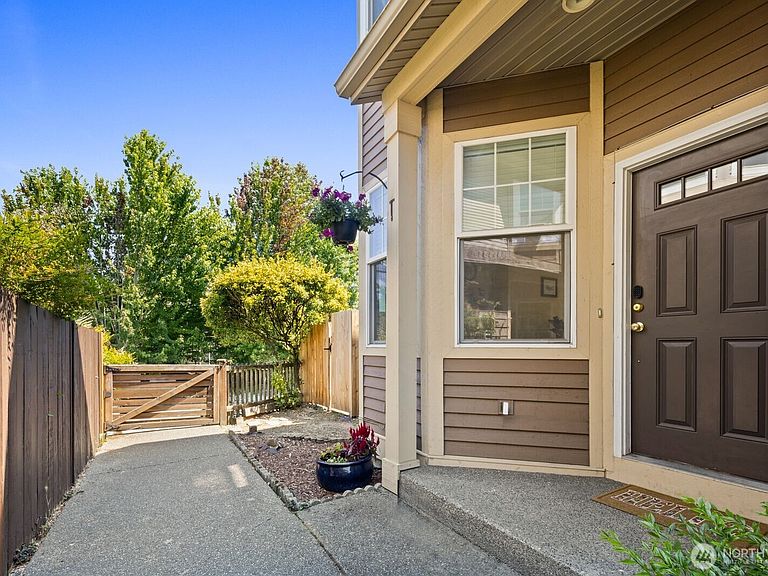


10543 Midvale Avenue N #A, Seattle, WA, 98133
About This Home
Seller is offering $5,000 credit. Enjoy easy living in this lovely North Seattle townhome with **NO HOA**—a rare opportunity that keeps your monthly costs down while you build equity. The main level features soaring 9–10 ft ceilings, great natural light, and an open-concept living/dining space with gas fireplace that flows to the kitchen. You’ll love the cozy kitchen with gas range. Step out to your fully fenced and private patio/garden, ideal for BBQs, pets, or simply relaxing outside. Upstairs offers two comfortable bedrooms with vaulted ceilings, a full bath with skylight, and convenient in-unit stacked washer/dryer. Roof is a year old. All of this in a walkable location close to Oaktree Village, Northgate light rail, multiple bus lines, Hwy 99, and I-5—commuter-friendly.
Getting Around
 Very Walkable
 Good Transit
 Bikeable
Schools
Construction
Condition
- Year built: 2001
Materials
- Foundation: Poured Concrete
- Roof: Composition
- Construction materials: Metal/Vinyl,Wood Siding,Wood Products
Notable Dates
- Major remodel year: 2001
Type & Style
- Home type: Townhouse
- Architectural style: Townhouse
- Property subType: Townhouse,Single Family Residence
Interior
Appliances
- Appliances included: Dishwasher,Disposal,Dryer,Microwave,Refrigerator,Stove(s)/Range(s),Washer,Dishwasher(s),Dryer(s),Garbage Disposal,Microwave(s),Refrigerator(s),Washer(s)
Bathroom Full
- Level: Second
Bedroom
- Level: Second
- Area: 100
- Dimensions: 10.00 x 10.00
Bedrooms & Bathrooms
- Bedrooms: 2
- Bathrooms: 1
- Full bathrooms: 1
Dining Room
- Level: Main
Entry Hall
- Level: Main
Features
- Window features: Skylight(s)
- Flooring: Ceramic Tile,Vinyl Plank,Carpet
- Fireplace features: Gas
Heating & Cooling
- Heating features: Recirculation Pump,Electric
- Cooling features: None
Interior Area
- Total structure area: 850
- Total interior livable area: 850 sqft
Kitchen Without Eating Space
- Level: Main
Living Room
- Level: Main
Master Bedroom
- Level: Second
Property
Details
- Parcel number: 6300000688
- Zoning description: Jurisdiction: City
- Special condition: Standard
Features
- Levels: Multi/Split
- Entry location: Main
- Patio & porch: Skylight(s)
Lot
- Lot size: 1,319 sqft
- Features: Adjacent to Public Land,Paved,Fenced-Fully,Gas Available,High Speed Internet,Patio
Parking
- Parking features: Off Street