



590 Bedford Road #3, Pleasantville, NY, 10570
About This Home
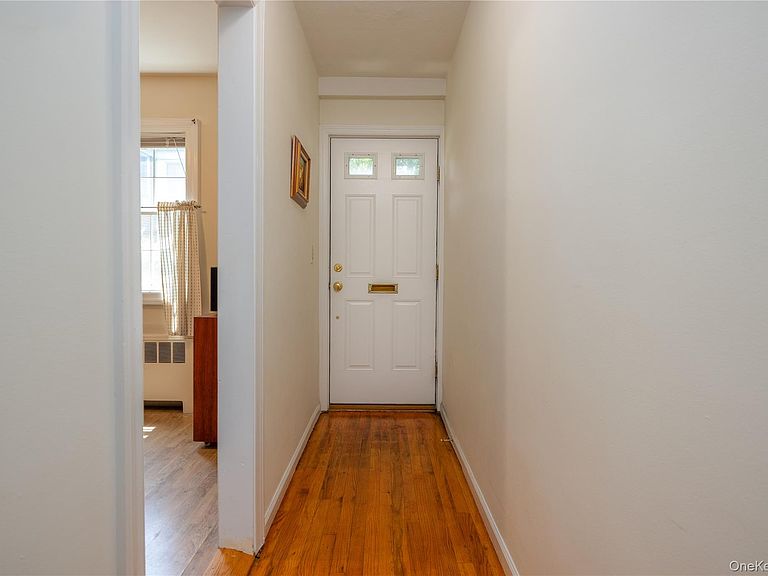
Welcome home to effortless, low-maintenance living in the highly sought-after Greenwood Condominium complex. Located on the first floor with seamless, step-free access, this bright and inviting 2-bedroom home pairs mid-century charm with smart, modern updates. Inside, refinished hardwood floors and generous natural light frame serene views of the beautifully landscaped grounds. The thoughtful layout features an updated eat-in kitchen, an expansive living and dining area, 2 generously sized bedrooms, a full hall bath, and six impressive closets - including an oversized front hall closet. Best of all, the unit comes with a one-car garage that offers covered parking and ample storage. There is also plenty of on-site guest parking and nearby common laundry. Situated in the heart of the Village of Pleasantville - just steps from the Pleasantville Metro North station, the renowned Jacob Burns Film Center, local dining, boutique shops, the Pleasantville famer's market, Pleasantville schools, and the PACE University campus - the location is unbeatable. With low monthly HOA and annual taxes, this property is an ideal match for first-time homebuyers, downsizers, or anyone seeking an easy Westchester commute.
Getting Around
 Very Walkable
 Very Limited Transit
 Somewhat Bikeable
Schools
Construction
Condition
- Year built: 1949
Materials
- Construction materials: Brick
Type & Style
- Home type: Condo
- Architectural style: Garden
- Property subType: Condominium,Residential
Interior
Appliances
- Appliances included: Dishwasher,Gas Range,Refrigerator,Stainless Steel Appliance(s)
- Laundry features: Common Area
Bedrooms & Bathrooms
- Bedrooms: 2
- Bathrooms: 1
- Full bathrooms: 1
Features
- First Floor Bedroom,First Floor Full Bath,Ceiling Fan(s),Eat-in Kitchen,Entrance Foyer,Master Downstairs,Storage
- Flooring: Hardwood
- Attic: None
- Common walls with other units/homes: 1 Common Wall,No One Below
Heating & Cooling
- Heating features: Hot Water,Natural Gas
- Cooling features: Wall/Window Unit(s)
Interior Area
- Total structure area: 1,200
- Total interior livable area: 1,200 sqft
Other
- Level: First
Property
Details
- Parcel number: 340310600900001062000027
- Attached to another structure: Yes
- Special condition: None
Features
- Levels: One
Parking
- Total spaces: 1
- Parking features: Assigned,Garage,Garage Door Opener,Parking Lot
- Has garage: Yes
- Attached garage spaces: 1
- Covered spaces: 1