


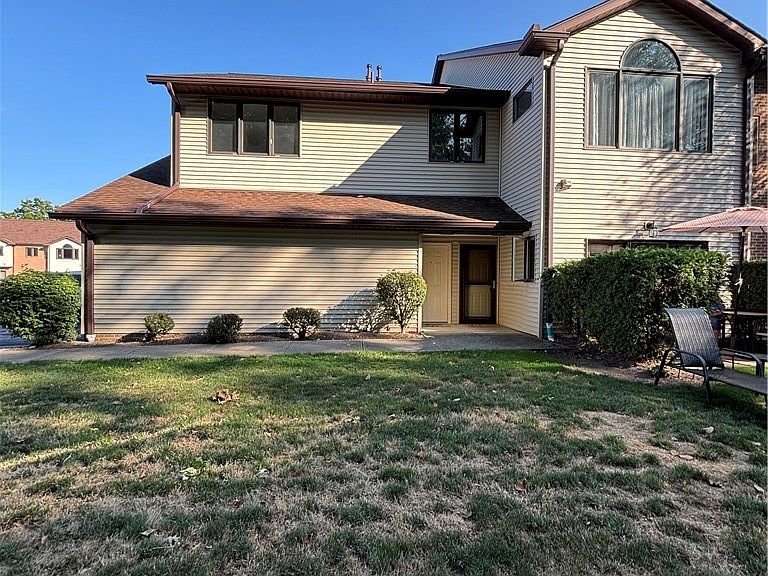

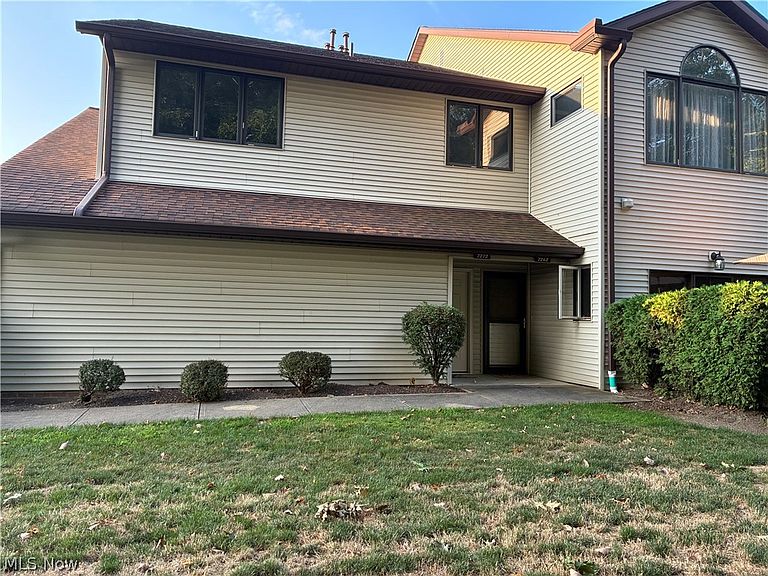
7272 Village Dr, Mentor, OH, 44060
About This Home
Welcome to 7272 Village Dr., Concord Township—a beautifully maintained condominium that combines comfort, style, and convenience in one exceptional package. Step inside to discover an open, airy floor plan highlighted by soaring vaulted ceilings in the living and dining rooms, creating an inviting space that's perfect for everyday living and entertaining. This thoughtfully designed home features three full bathrooms, including two private en suites that provide comfort and privacy for family and guests alike. The spacious primary suite is a true retreat, offering a stunning en suite bath, a generous walk-in closet, and an additional closet for exceptional storage. Every room reflects the pride of ownership, making this move-in-ready condo an easy choice for buyers seeking low-maintenance living without sacrificing space or style. Conveniently located in the heart of Concord Township, you'll enjoy quick access to I-90 and SR-615, making commuting a breeze. Nearby shopping, dining, and everyday conveniences include Mentor Avenue retail, Great Lakes Mall, grocery stores, restaurants, and medical facilities. Outdoor enthusiasts will appreciate being just minutes from Girdled Road Reservation, Concord Hills Park, and the many parks and trails throughout Lake County. Lake Erie beaches, marinas, and Mentor Headlands Beach are also just a short drive away, offering endless opportunities for recreation and relaxation. Families will appreciate the home's location within the highly regarded Mentor Exempted Village School District. Whether you're looking for a peaceful place to call home or a low-maintenance lifestyle close to everything Concord Township has to offer, this meticulously maintained condominium is ready to impress. Schedule your private showing today!
Getting Around
 Car-Dependent
 Very Limited Transit
 Somewhat Bikeable
Schools
Construction
Condition
- Year built: 1999
Materials
- Roof: Asphalt,Fiberglass
- Construction materials: Brick,Vinyl Siding
Type & Style
- Home type: Condo
- Architectural style: Contemporary
- Property subType: Condominium
Interior
Appliances
- Appliances included: Dryer,Dishwasher,Range,Refrigerator,Washer
- Laundry features: Main Level
Bedroom
- Level: First
- Dimensions: 18 x 12
Bedroom
- Level: First
- Dimensions: 13 x 10
Bedrooms & Bathrooms
- Bedrooms: 3
- Bathrooms: 3
- Full bathrooms: 3
- Main level bathrooms: 3
- Main level bedrooms: 3
Dining Room
- Features: Vaulted Ceiling(s)
- Level: First
- Dimensions: 10 x 10
Features
- Vaulted Ceiling(s)
- Finished area above ground: 1,751
Heating & Cooling
- Heating features: Forced Air,Gas
- Cooling features: Central Air,Ceiling Fan(s)
Interior Area
- Total structure area: 1,751
- Total interior livable area: 1,751 sqft
Kitchen
- Level: First
- Dimensions: 8 x 9
Laundry
- Level: First
- Dimensions: 8 x 6
Living Room
- Features: Vaulted Ceiling(s)
- Level: First
- Dimensions: 18 x 13
Primary Bedroom
- Features: Walk-In Closet(s)
- Level: First
- Dimensions: 16 x 13
Property
Details
- Parcel number: 10A028Y010260
- Special condition: Standard
Features
- Levels: One
- Stories: 1
Lot
- Lot size: 0.35 Acres
Parking
- Total spaces: 1
- Parking features: Attached,Direct Access,Garage
- Has garage: Yes
- Attached garage spaces: 1
- Covered spaces: 1