



2305 Thurman Ave, Cleveland, OH, 44113
About This Home
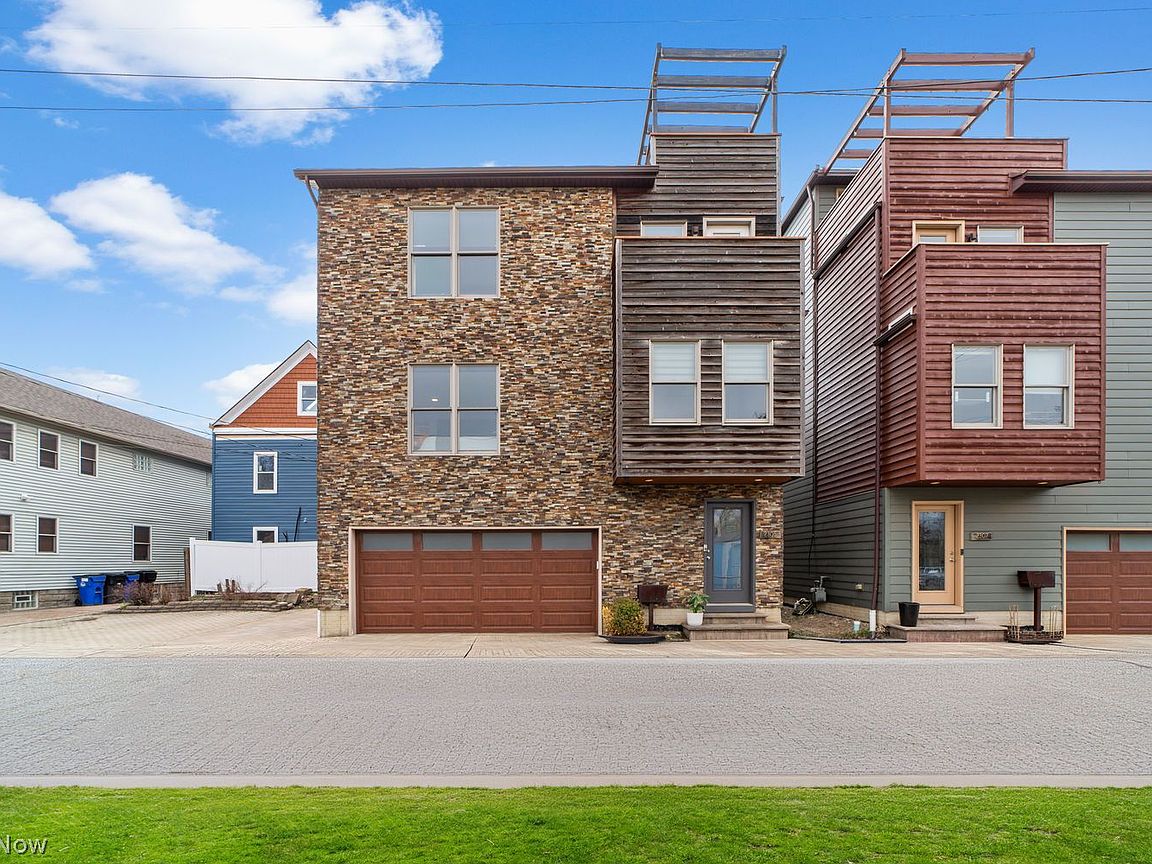
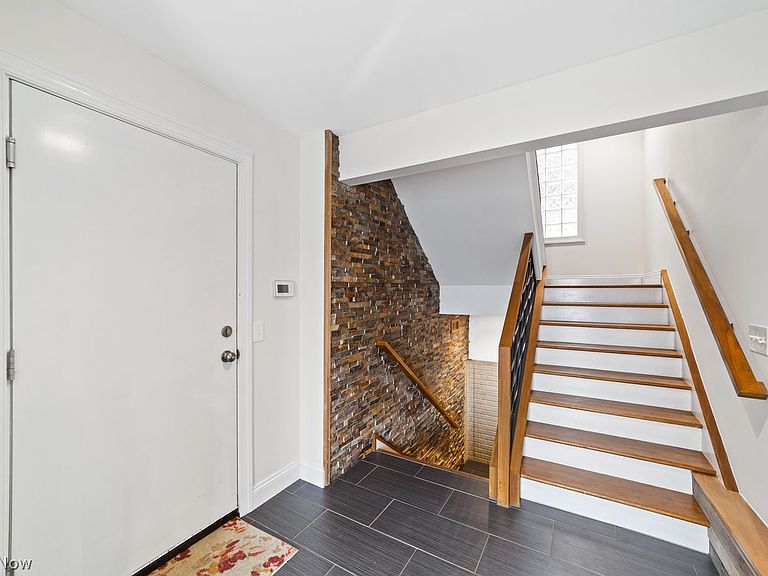
Forget everything you know about standard city living. This urban sanctuary provides high-tech elements & artistic design, located in the heartbeat of Tremont. In addition to architectural charm, this property is more than just "eco-friendly," as this residence holds the rare LEED Platinum status. It’s a physical manifestation of the US Green Building Council’s highest honors, proving that design and environmental stewardship can live under one roof. This floorplan flips the script on traditional design, prioritizing light & perspective. The tour begins on the second level, where the primary suite showcases a warm blend of reclaimed wood flooring from a former church, a custom-integrated king sized bed, and a cozy fireplace. The primary bathroom features a double sink and spacious, glass-encased steam shower, providing a spa-like atmosphere. This suite also includes a large walk-in closet and laundry closet. A second bedroom and another full bath complete the second level. The third level encompasses the main living spaces, where the living and dining spaces expand under soaring vaulted ceilings. More reclaimed hardwood flooring are throughout this level, as well as a modern fireplace. The designer kitchen features a massive quartz island with a modular sink system that functions as a piece of industrial art. The kitchen also includes high end appliances, a wine fridge, and spacious pantry. A hidden powder room completes this level. At the top, the private rooftop deck offers a nice getaway for outdoor entertaining, complete with views of Professor Ave and the Cleveland skyline. This wonderful home also includes a spacious 2-car garage, with an additional parking pad for an extra car for guests. The lower level features a bonus room, perfect for storage or a small exercise space. Other bonuses include a home water filtration system and tax abatement through 2029! Don't miss this opportunity to own a sleek city home in one of Cleveland's most vibrant neighborhoods!
Getting Around
 Very Walkable
 Some Transit
 Very Bikeable
Schools
Construction
Condition
- Year built: 2014
Materials
- Roof: Asphalt,Fiberglass
- Construction materials: Cedar,Other,Stone
Type & Style
- Home type: SingleFamily
- Architectural style: Contemporary
- Property subType: Single Family Residence
Interior
Appliances
- Appliances included: Dryer,Dishwasher,Disposal,Microwave,Range,Refrigerator,Washer
- Laundry features: Laundry Closet
Basement
- Has basement: Yes
- Basement: Finished,Partial
Bedroom
- Level: Second
Bedrooms & Bathrooms
- Bedrooms: 2
- Bathrooms: 3
- Full bathrooms: 2
- 1/2 bathrooms: 1
- Main level bathrooms: 2
Bonus Room
- Level: Lower
Dining Room
- Level: Third
Entry Foyer
- Level: First
Features
- Number of fireplaces: 2
- Fireplace features: Bedroom,Gas Log,Living Room
- Fireplace: Yes
- Finished area below ground: 64
- Finished area above ground: 1,817
Heating & Cooling
- Heating features: Forced Air,Gas
- Cooling features: Central Air
Interior Area
- Total structure area: 1,881
- Total interior livable area: 1,881 sqft
Kitchen
- Level: Third
Living Room
- Features: Built-in Features,Fireplace,Vaulted Ceiling(s)
- Level: Third
Primary Bedroom
- Features: Fireplace
- Level: Second
Property
Details
- Parcel number: 00416057
Features
- Levels: Three Or More
- Stories: 3
- Patio & porch: Deck,Patio
- Has view: Yes
- View description: City
Lot
- Lot size: 1,537 sqft
Parking
- Parking features: Attached,Electricity,Garage,Paved
- Has garage: Yes
- Attached garage spaces: 2
- Covered spaces: 2
Climate Risk is Financial Risk
Every home has a financial story beyond the listing price. Below, you’ll see the climate risks that could affect this property — and in Bills & Affordability, how those risks may influence repairs, insurance, utilities, and long-term value.
Biggest Threats for This Home
- Cold Wave

- Heat Wave

- Inland Flooding

- Tsunami

How This Home’s Risks Compare
FEMA Declared Disasters Across Ohio Counties
Understanding the Costs
Financial advisors generally recommend spending no more than 30% of your gross household income on housing costs. In practice, many households stretch to 35% or beyond — especially in high-cost markets.
Estimated Costs Today
| Monthly | Annual | |
|---|---|---|
| Mortgage | $2,702 | $32,424 |
| Home Insurance * | $205 | $2,460 |
| Property Taxes | $841 | $10,092 |
| Electricity | $201 | $2,420 |
| Total | $3,949 | $47,388 |
Income You'd Need if You Spent...
Ohio FAIR Plan Programs



How Costs Could Change Over Time
Climate risk is quickly impacting all of the major home ownership costs. Adjust the growth rates and percentage of income spent on housing below to see how your housing costs could change over the next 10 years — and what income you'd need to keep up.
Comparing Against the Market
Price Per Sq Ft
vs Other Active Listings
Avg $/sqft
vs Homes Sold Last Month
Median $/sqft
Current Market Trends
Median Price Per Square Foot
The median price per square foot of homes sold in this area each month. Compare this to this listing's price per square foot to gauge whether the home is priced in line with recent sales.
Historicals for This Listing
Zestimate History ($/sqft)
Price History
| Date | Event | Price |
|---|---|---|
| 2026-04-09 | Listed for sale | $575,000 |
| 2020-09-24 | Sold | $440,000 |
| 2020-08-29 | Pending sale | $448,800 |
| 2020-06-15 | Price change | $448,800 |
| 2020-03-13 | Listed for sale | $454,800 |
| 2018-08-14 | Sold | $401,000 |
| 2014-01-12 | Listing removed | $379,900 |
| 2013-07-18 | Listed for sale | $379,900 |
| 2007-08-17 | Sold | $55,000 |
| 2003-11-21 | Sold | $35,000 |
 View on Zillow