


270 Littleton Rd Trlr 5, Chelmsford, MA, 01824
2beds
1baths
780sqft
$100,000
$128price/sqft
$967/moest. monthly cost
$38,680/yrincome needed
About This Home
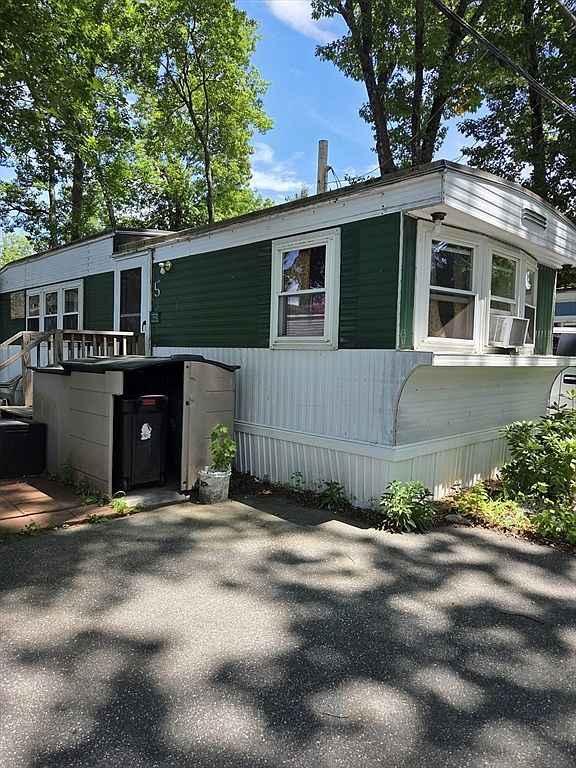
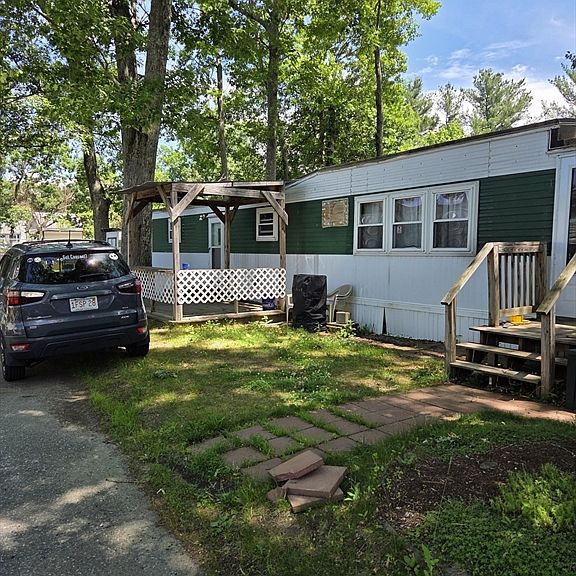
Discover Chelmsford Commons. This 1976, 12 x 65 well maintained Mobile Home located at 270 Littleton Road U:5, Chelmsford, MA, features 780 square feet of thoughtfully designed living space. Recent improvements include new electrical panel with heat tape pipes, new pex plumbing throughout, living room halo lighting with dimmers, new sheetrock, new kitchen cabinets, back deck with metal roofing, newer furnace 2021, newer water heater 2020, and space saving barn doors. All that is needed some minor finishing carpentry skills, new flooring and paint. Ready for immediate occupancy. Purchased "AS IS". Pets are allowed with park approval.
Getting Around
15
 Car-Dependent
0
 Very Limited Transit
39
 Somewhat Bikeable
Schools
7/10
7/10
9/10
Construction
Condition
- Year built: 1976
Materials
- Foundation: Other
- Roof: Rubber,Metal
Type & Style
- Home type: MobileManufactured
- Property subType: Mobile Home
Interior
Appliances
- Appliances included: Range,Disposal,Microwave,Washer,Dryer
Bathroom1
- Level: First
Bedroom2
- Area: 64
Bedrooms & Bathrooms
- Bedrooms: 2
- Bathrooms: 1
- Full bathrooms: 1
Features
- Finish - Sheetrock
- Flooring: Vinyl,Laminate
- Finished area above ground: 780
Heating & Cooling
- Heating features: Central
- Cooling features: Window Unit(s)
Interior Area
- Total structure area: 780
- Total interior livable area: 780 sqft
Kitchen
- Area: 165
Living Room
- Level: First
- Area: 176
Master Bathroom
- Features: No
Master Bedroom
- Level: First
- Area: 132
Property
Details
- Parcel number: 3909688
- Zoning: 0
- Foundation area: 780
Features
- Patio & porch: Deck - Roof
- Exterior features: Deck - Roof
Lot
- Features: Level
Parking
- Total spaces: 2
- Parking features: Off Street
- Uncovered spaces: 2