


6960 Country Rd #50, Germantown, TN, 38138
About This Home
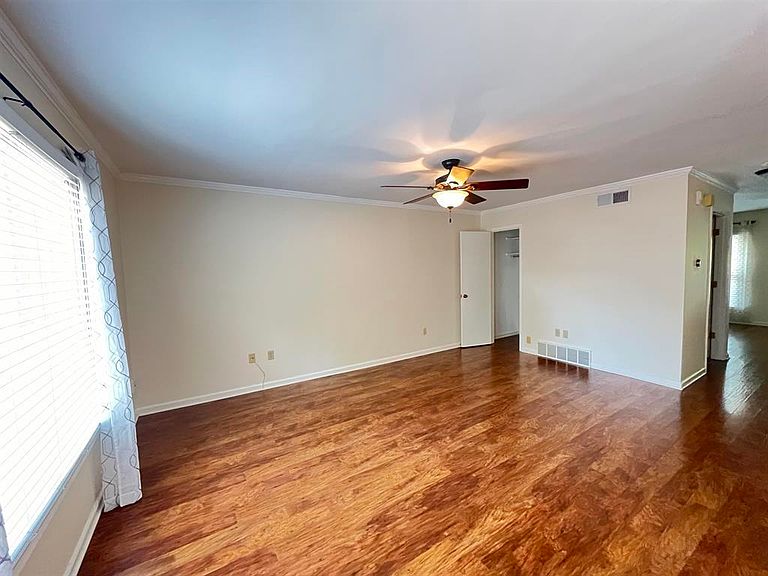
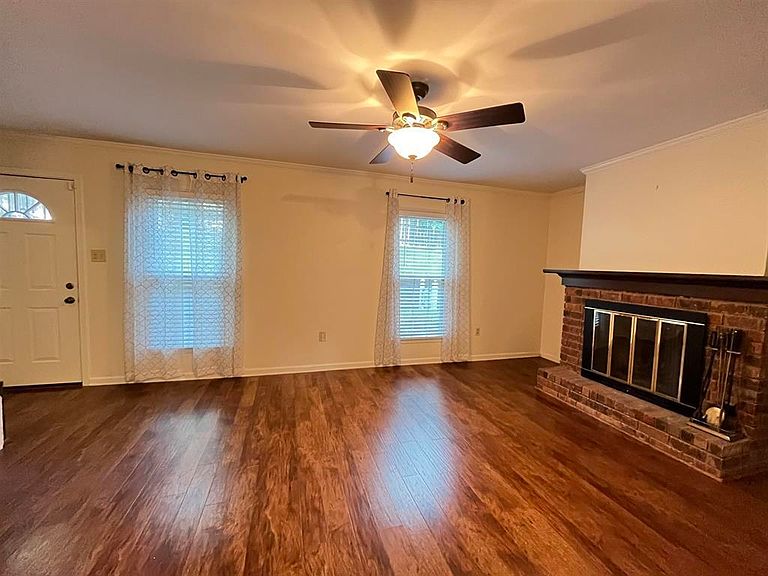
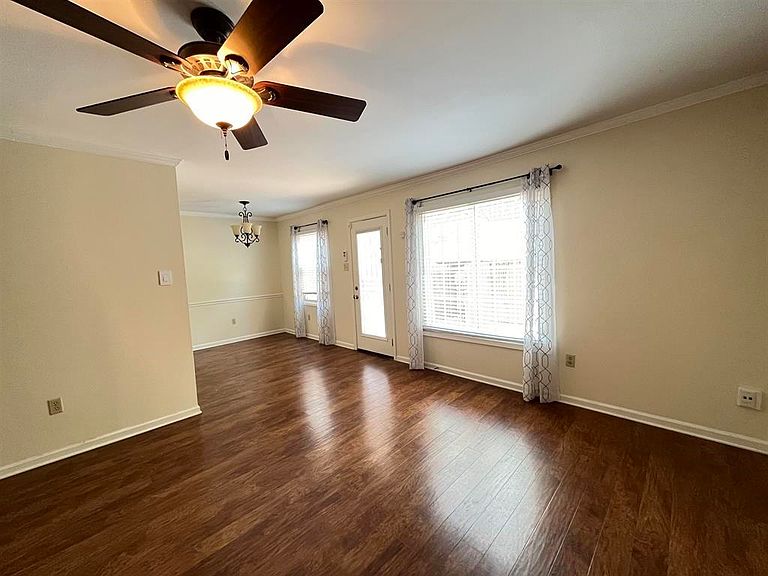
Just RELISTED at a NEW low price - $30000 PRICE ADJUSTMENT, under appraisal with payments less than rent for this 2800 sq.ft. home in Germantown! Tip Top condition! ALL NEW Windows, Wood Flooring, downstairs smooth ceilings, Kitchen updates & newer appliances! NEW Courtyard and fencing! You'll love having 2 living areas, a perfect plan for family or roommates! Surrounded by parks & sought after schools, K-8th Riverdale & Houston High w/ bus transportation. Lots of green space, tennis/pickleball, & POOL, BIKE or WALK to GREENLINE! 3 LARGE BR'S + BONUS (3rd Floor w heating/cooling) 2 1/2 Baths. Relax, travel, work, and play, perfect for single folks of families, kid friendly neighborhood. 2 Car Carport, Storage, EXTRA PARKING AVAILABLE for family/guests on long term basis. Refrig Washer and Dryer STAY. HOA covers maintenance, roof, water, pool/pickleball/tennis, termite and lawn.
Getting Around
 Car-Dependent
 Very Limited Transit
 Somewhat Bikeable
Schools
Construction
Condition
- Year built: 1974
Materials
- Foundation: Slab
- Roof: Composition Shingles
- Construction materials: Brick Veneer,Wood/Composition
Type & Style
- Home type: Condo
- Architectural style: Traditional
- Property subType: Condominium
Interior
Appliances
- Appliances included: Dishwasher,Disposal,Dryer,Microwave,Range/Oven,Refrigerator,Washer
- Laundry features: Laundry Room
Bedroom2
- Features: Carpet,Shared Bath,Walk-In Closet(s)
- Level: Second
- Area: 196
Bedroom3
- Features: Carpet,Shared Bath
- Level: Second
- Area: 168
Bedrooms & Bathrooms
- Bedrooms: 3
- Bathrooms: 3
- Full bathrooms: 2
- 1/2 bathrooms: 1
Bonus Room
- Area: 99
Den
- Area: 238
Dining Room
- Features: Separate Dining Room
- Area: 110
Features
- Half Bath Down,Smooth Ceiling,Textured Ceiling,Rear Stairs to Playroom,Walk-In Closet(s),1/2 Bath,Den/Great Room,Dining Room,Kitchen,Laundry Room,Living Room,Other (See REMARKS),2 or More Baths,2nd Bedroom,3rd Bedroom,Bonus Room,Primary Bedroom,Storage,Square Feet Source: AutoFill (MAARdata) or Public Records (Cnty Assessor Site)
- Door features: Storm Door(s)
- Window features: Wood Frames,Window Treatments
- Flooring: Part Carpet,Tile,Wood Laminate Floors
- Number of fireplaces: 1
- Fireplace features: Gas Starter,Glass Doors,In Den/Great Room,Masonry
- Fireplace: Yes
- Attic: Pull Down Stairs,Walk-In
- Common walls with other units/homes: End Unit
Heating & Cooling
- Heating features: Central
- Cooling features: 220 Wiring,Ceiling Fan(s),Central Air
Interior Area
- Total interior livable area: 2,800 sqft
Kitchen
- Features: Pantry,Updated/Renovated Kitchen
- Area: 90
Living Room
- Features: Separate Den,Separate Living Room
- Area: 264
Master Bathroom
- Features: Tile Floor,Full Bath
Master Bedroom
- Features: Carpet,Sitting Area,Walk-In Closet(s)
- Level: Second
- Area: 306
Office
- Features: Hardwood Floor
Property
Accessibility
- Accessibility features: Other (See REMARKS)
Details
- Parcel number: G0219Q C00051
- Attached to another structure: Yes
Features
- Stories: 3
- Pool features: Community,Neighborhood
- Patio & porch: Patio
- Exterior features: Courtyard,Storage,Pet Area
- Fencing: Brick/Iron Fenced,Wood,Wood Fence
- Waterfront features: Cove
Lot
- Lot size: 531 sqft
- Features: Landscaped,Level,Some Trees
- Lot size dimensions: 531 sq ft
Parking
- Total spaces: 2
- Parking features: Garage Faces Rear,Other (See REMARKS),Storage
- Has garage: Yes
- Covered spaces: 2