

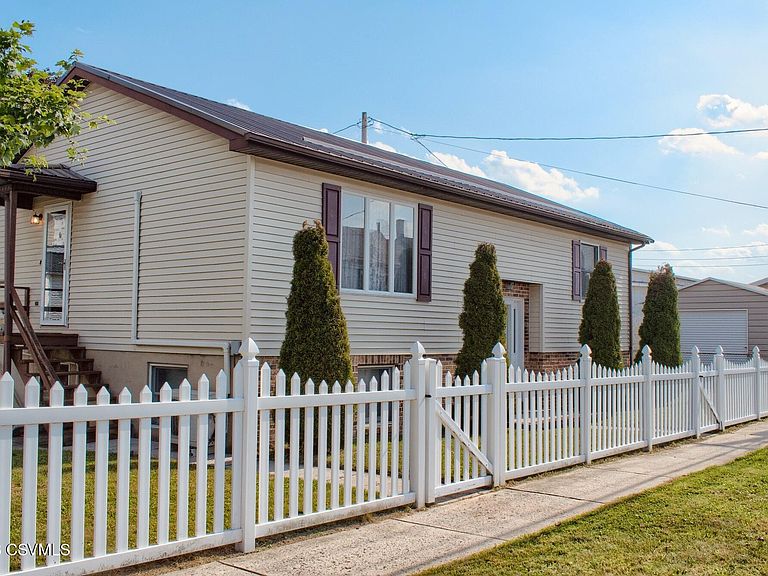


418 W 5th St, Mount Carmel, PA, 17851
3beds
2baths
900sqft
$224,999
$250price/sqft
$1,904/moest. monthly cost
$76,160/yrincome needed
About This Home
Call Mathlene 570-933-2176 for this spacious Mount Carmel home with walk-out basement complete with 2nd KITCHEN, full bath, bedroom, living room! On a corner lot close to schools ! Large eat in kitchen with dishwasher, all appliances are included. Featuring a ductless mini split. Finished heated lower level features a rec room, utility room/laundry, bedroom 3 and another full bath and kitchen. New metal roof in 2020 and a be-dry system, don't wait call to take a peek today ! Square footage to be independently verified by the buyer. Agents see private remarks.
Getting Around
64
 Somewhat Walkable
0
 Very Limited Transit
49
 Somewhat Bikeable
Schools
4/10
5/10
3/10
Construction
Condition
- Year built: 1980
Materials
- Foundation: None
- Roof: Metal
- Construction materials: Vinyl
Type & Style
- Home type: SingleFamily
- Property subType: Single Family Residence
Interior
Appliances
- Appliances included: Dishwasher,Microwave,Refrigerator,Stove/Range,Dryer,Washer
- Laundry features: Laundry Hookup
Basement
- Basement: None
Bathroom
- Level: Second
- Area: 56.16
- Dimensions: 7.80 x 7.20
Bathroom
- Level: First
- Area: 53.25
- Dimensions: 7.50 x 7.10
Bedroom1
- Level: Second
- Area: 146.59
- Dimensions: 13.70 x 10.70
Bedroom2
- Level: Second
- Area: 117.16
- Dimensions: 11.60 x 10.10
Bedroom3
- Level: First
- Area: 132.31
- Dimensions: 13.10 x 10.10
Bedrooms & Bathrooms
- Bedrooms: 3
- Bathrooms: 2
- Full bathrooms: 2
Features
- Ceiling Fan(s)
- Door features: Storm Door(s)
- Window features: Window Treatments
- Finished area below ground: 800
- Finished area above ground: 900
Heating & Cooling
- Heating features: Oil
- Cooling features: Ductless
Interior Area
- Total structure area: 1,700
- Total interior livable area: 900 sqft
Kitchen
- Level: Second
- Area: 245.92
- Dimensions: 21.20 x 11.60
Kitchen
- Level: First
- Area: 103.55
- Dimensions: 10.90 x 9.50
Living Room
- Level: Second
- Area: 280.34
- Dimensions: 21.40 x 13.10
Rec Room
- Level: First
- Area: 221.76
- Dimensions: 17.60 x 12.60
Utility Room
- Level: First
- Area: 227.7
- Dimensions: 20.70 x 11.00
Property
Details
- Parcel number: 14241A
- Zoning: R-2
Features
- Levels: Multi/Split
- Fencing: Fenced
- Topography of land: No
Lot
- Lot size: 2,812 sqft
- Lot size dimensions: 37.5 x 75
Parking
- Parking features: None