



159 N Walnut St, Mansfield, OH, 44902
About This Home
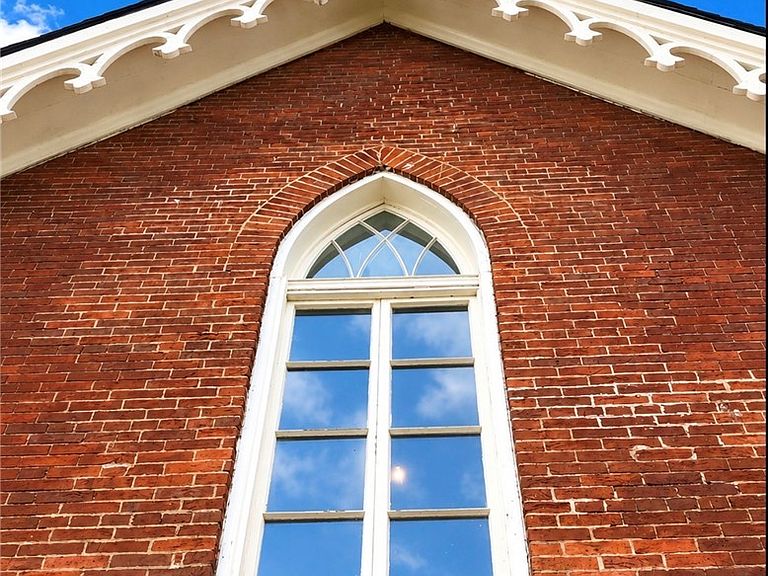
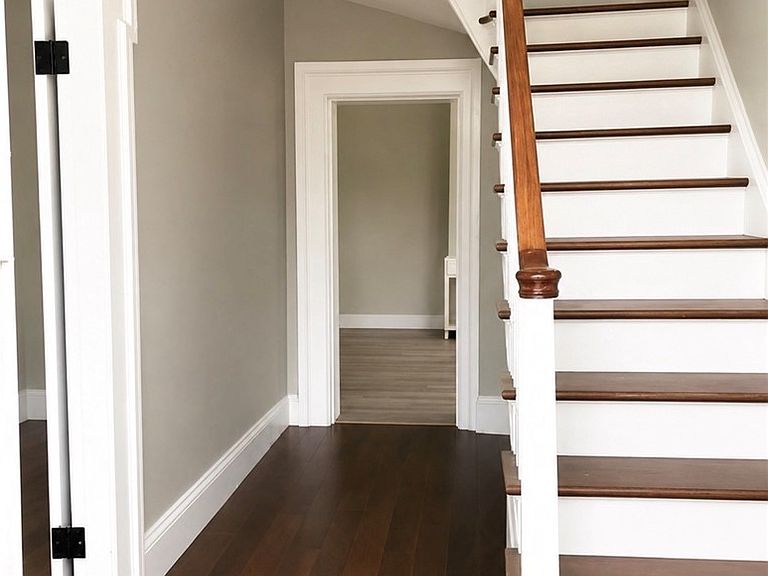
This historic fully occupied investment property is known as The Hedrick House (2 units perfect for an In-Law Suite or Rental). The home is a rare example of Early Gothic Revival style brick architecture which enjoys a prominent raised corner lot in downtown Mansfield. It’s listed on the National Register of Historic Places, the nation’s list of properties worthy of preservation. Locally, it is well known as the subject of a book, The Corner of Fifth and Walnut. This 2-story cross-shaped house has about 2,000 square feet of space and is divided into two apartments, front and rear. It has distinctive pointed arch multi-paned original restored windows plus its fine interior woodwork is intact and restored. The front unit has 3 spacious bedrooms and 2 baths. Its central feature is a grand curving staircase with semi-circular wall. The kitchen/dining room and main bedroom and primarily bath are downstairs. Upstairs have two grand bedrooms with 16-ft vaulted ceilings plus a vaulted living room with skylighted study loft above. A laundry is off the living room, plus a spacious double bowl vanity is between the bedrooms. The lower rear wing contains the two-story loft apartment. Its open living/kitchen area has 3 skylights plus there is a half bath. In the loft overlooking the living room is a bedroom, closet and bath with laundry. The spacious lot has a new concrete driveway with front pull-out and there is a 2 1/2 car carport enclosed by privacy shrubs. The units each have custom cabinetry, Stainless Steel Appliances and hardwood floors. This property is centrally located to the renowned Carrousel District which includes shops, restaurants, and cafes. THIS IS A MUST SEE PROPERTY!!!
Getting Around
 Very Walkable
 Very Limited Transit
 Somewhat Bikeable
Schools
Construction
Condition
- Property condition: Updated/Remodeled
- Year built: 1865
Materials
- Roof: Asphalt
- Construction materials: Brick
Type & Style
- Home type: MultiFamily
- Property subType: Duplex,Multi Family
Interior
Basement
- Has basement: Yes
- Basement: Full
Bedrooms & Bathrooms
- Bedrooms: 4
- Bathrooms: 4
- Full bathrooms: 3
- 1/2 bathrooms: 1
Features
- Finished area above ground: 2,352
Heating & Cooling
- Heating features: Gas
- Cooling features: Central Air
Interior Area
- Total structure area: 2,352
- Total interior livable area: 2,352 sqft
Property
Details
- Parcel number: 0270308904000
- Special condition: Standard
Features
- Levels: Two
- Stories: 2
Lot
- Lot size: 7,501 sqft
Parking
- Total spaces: 2
- Parking features: Detached Carport
- Covered spaces: 2
- Carport: Yes
- Carport spaces: 2
Climate Risk is Financial Risk
Every home has a financial story beyond the listing price. Below, you’ll see the climate risks that could affect this property — and in Bills & Affordability, how those risks may influence repairs, insurance, utilities, and long-term value.
Biggest Threats for This Home
- Ice Storm

- Winter Weather

- Hail

- Inland Flooding

- Lightning

- Strong Wind

- Tornado

How This Home’s Risks Compare
FEMA Declared Disasters Across Ohio Counties
Understanding the Costs
Financial advisors generally recommend spending no more than 30% of your gross household income on housing costs. In practice, many households stretch to 35% or beyond — especially in high-cost markets.
Estimated Costs Today
| Monthly | Annual | |
|---|---|---|
| Mortgage | $1,764 | $21,168 |
| Home Insurance * | $403 | $4,836 |
| Property Taxes | $346 | $4,152 |
| Electricity | $252 | $3,027 |
| Total | $2,765 | $33,180 |
Income You'd Need if You Spent...
Ohio FAIR Plan Programs

How Costs Could Change Over Time
Climate risk is quickly impacting all of the major home ownership costs. Adjust the growth rates and percentage of income spent on housing below to see how your housing costs could change over the next 10 years — and what income you'd need to keep up.
Comparing Against the Market
Price Per Sq Ft
vs Other Active Listings
Avg $/sqft
vs Homes Sold Last Month
Median $/sqft
Current Market Trends
Median Price Per Square Foot
The median price per square foot of homes sold in this area each month. Compare this to this listing's price per square foot to gauge whether the home is priced in line with recent sales.
Historicals for This Listing
Zestimate History ($/sqft)
Price History
| Date | Event | Price |
|---|---|---|
| 2026-05-21 | Listed for sale | $349,000 |
| 2023-07-14 | Listing removed | -- |
| 2023-07-08 | Price change | $1,195 |
| 2023-06-23 | Listed for rent | $1,295 |
 View on Zillow