


87 Holly Ct, Tabernacle, NJ, 08088
About This Home
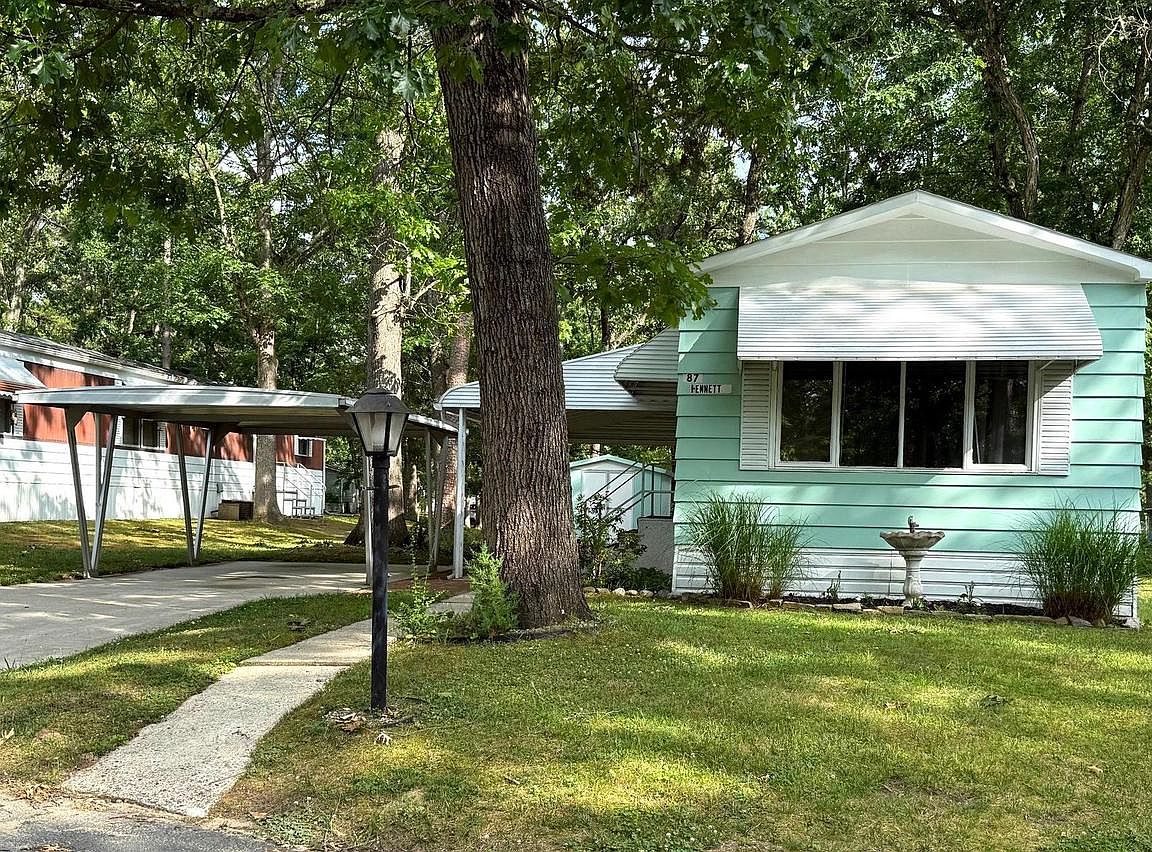
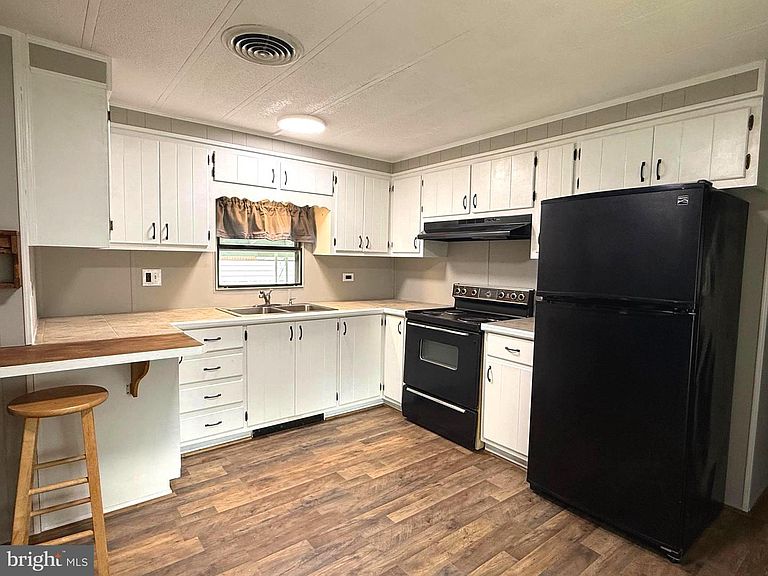
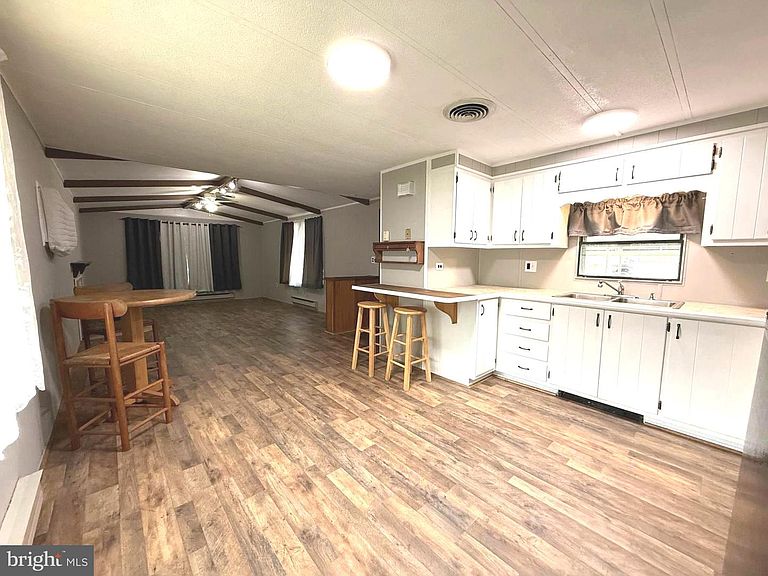
Priced to sell! This is the one you have been waiting for. Where else are you going to find such a comfortable home in a peaceful 55+ community at such a great price! This 2-bedroom, 1-bathroom modular home is located in Allenwood Estates. Driving up you will notice the large, covered carport. Entering the home, you are greeted with all new floors and fresh paint throughout. The large living room is to your right with exposed beams and a propane fireplace which makes this is a cozy room to relax. The kitchen offers lots of cabinets and counter space, as well as a nice area for your table. Down the hall first you will find the guest bedroom, followed by the large bathroom where the full-size washer and dryer are located. At the end of the hall is the nice size primary bedroom with double closets. Outside you will also find a shed convenient for all your storage. This serene, wooded setting offers shade and areas for flower beds. What are you waiting for? Schedule a visit today and make this your next home!!
Getting Around
 Car-Dependent
 Very Limited Transit
 Somewhat Bikeable
Schools
Construction
Condition
- Year built: 1976
Materials
- Foundation: Slab,Pilings
- Roof: Pitched,Shingle
- Construction materials: Aluminum Siding
Type & Style
- Home type: MobileManufactured
- Architectural style: Other
- Property subType: Manufactured Home
Interior
Appliances
- Appliances included: Cooktop,Refrigerator,Washer,Dryer,Electric Water Heater
- Laundry features: Main Level
Bedroom2
- Features: Flooring - Carpet
- Level: Main
- Area: 90
- Dimensions: 9 X 10
Bedrooms & Bathrooms
- Bedrooms: 2
- Bathrooms: 1
- Full bathrooms: 1
- Main level bathrooms: 1
- Main level bedrooms: 2
Features
- Ceiling Fan(s),Exposed Beams,Eat-in Kitchen,Cathedral Ceiling(s)
- Flooring: Luxury Vinyl
- Number of fireplaces: 1
- Fireplace features: Gas/Propane
- Fireplace: Yes
- Finished area above ground: 900
Heating & Cooling
- Heating features: Radiator,Electric
- Cooling features: Central Air,Electric
Interior Area
- Total structure area: 900
- Total interior livable area: 900 sqft
Kitchen
- Features: Breakfast Bar,Flooring - Laminated,Eat-in Kitchen,Kitchen - Electric Cooking
- Level: Main
- Area: 208
- Dimensions: 13 X 16
Living Room
- Features: Fireplace - Other,Cathedral/Vaulted Ceiling,Ceiling Fan(s),Flooring - Carpet
- Level: Main
- Area: 234
- Dimensions: 13 X 18
Primary Bedroom
- Features: Flooring - Carpet
- Level: Main
- Area: 169
- Dimensions: 13 X 13
Primary Bedroom
- Level: Main
Property
Accessibility
- Accessibility features: None
Details
- Parcel number: 000000000000
- Lease amount: 925
- Zoning: RES
- Special condition: Standard
Features
- Levels: One
- Stories: 1
- Pool features: None
- Patio & porch: Patio
- Exterior features: Rain Gutters
- Has view: Yes
- View description: Trees/Woods
Lot
- Features: Irregular Lot,Level,Wooded,Front Yard,Rear Yard,SideYard(s),Rural
Parking
- Total spaces: 2
- Parking features: Concrete,Paved,Attached Carport,Driveway
- Covered spaces: 1
- Has uncovered spaces: Yes
- Uncovered spaces: 1
- Carport: Yes
- Carport spaces: 1