


14534 12th Avenue NE, Shoreline, WA, 98155
About This Home
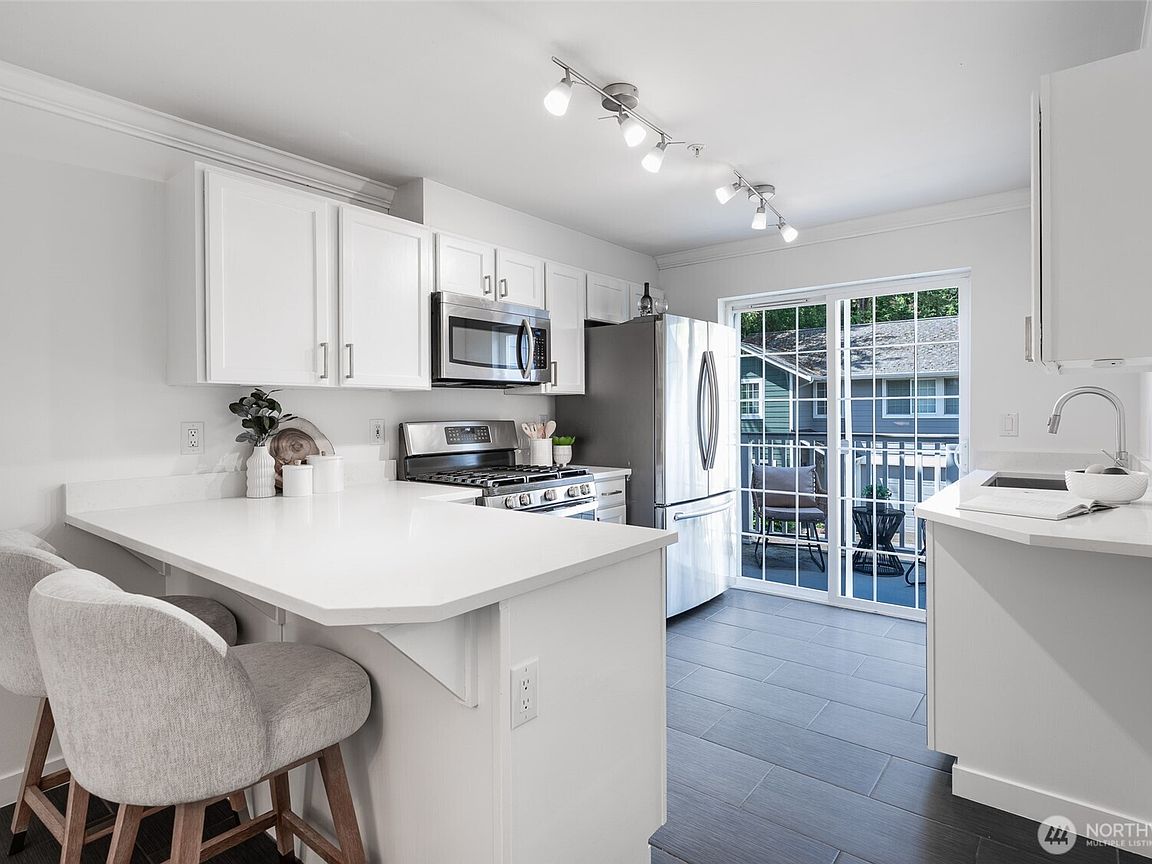
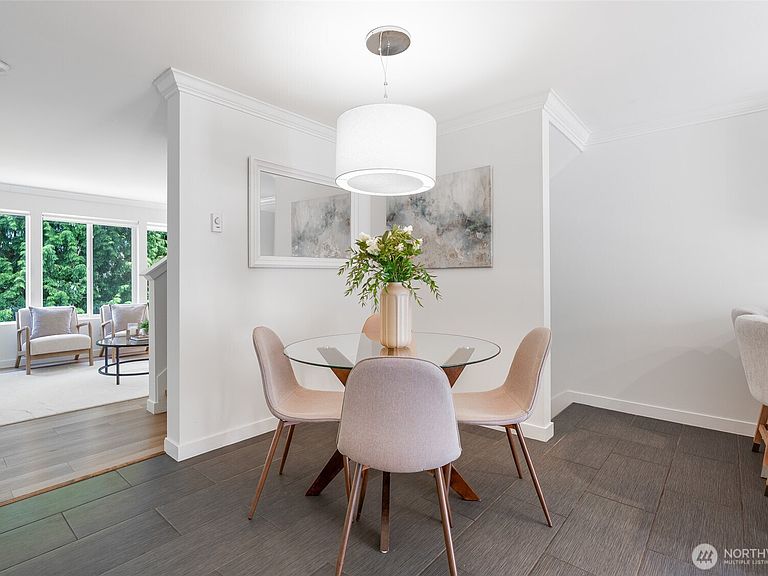
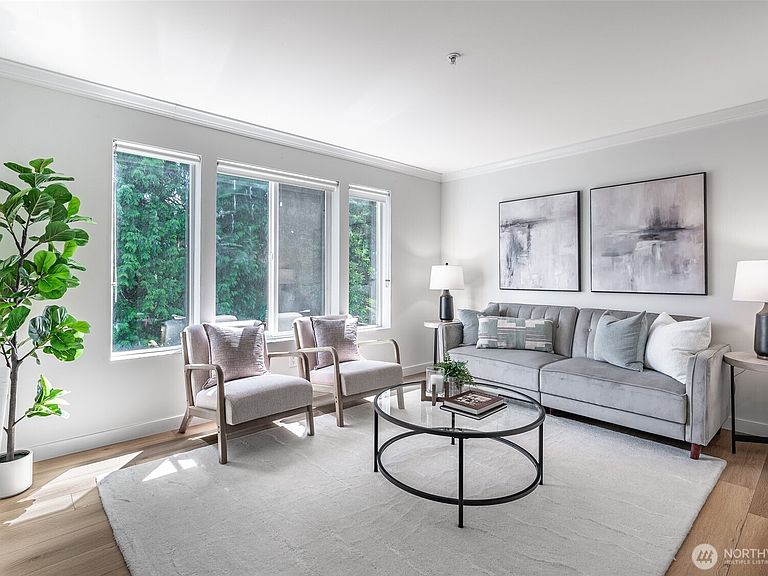
Modern updates. Unbeatable convenience. Only 4-minutes to the 145th Street Light Rail Station, this beautifully updated townhome offers the ideal blend of style, functionality, and connectivity in one of Shoreline's most exciting growth corridors. Fresh paint, new flooring throughout, new countertops, and upper-level bath w/heated floors all create a polished, move-in ready experience. This 3 bed/2 bath 1,267 sq foot home has a small HOA w/only 9 units! Modern updates. Unbeatable convenience. The main level is designed for both entertaining and daily life, featuring an open-concept layout that flows seamlessly from the living area to the kitchen and dining space. Step outside to the private balcony off the kitchen—perfect for morning coffee, summer grilling, or unwinding at the end of the day. Upstairs, two spacious bedrooms provide a comfortable retreat, while the lower-level third bedroom offers exceptional flexibility for guests, a home office, gym, or roommate setup. With direct access to a private patio, the lower level creates a space that feels separate and functional. Whether you're commuting, working from home, or simply looking for a low-maintenance lifestyle this home is the one waiting for you. Oh! and ask about an assumable rate!
Getting Around
 Somewhat Walkable
 Good Transit
 Somewhat Bikeable
Schools
Construction
Condition
- Year built: 2004
Materials
- Roof: Composition
- Construction materials: Wood Products
Notable Dates
- Major remodel year: 2004
Type & Style
- Home type: Townhouse
- Architectural style: Craftsman,Townhouse
- Property subType: Townhouse,Condominium
Interior
Appliances
- Appliances included: Dishwasher,Disposal,Dryer,Microwave,Refrigerator,Stove(s)/Range(s),Washer,Dishwasher(s),Dryer(s),Garbage Disposal,Microwave(s),Refrigerator(s),Washer(s),Water Heater: Gas,Water Heater Location: Outside closet by back door,Cooking-Gas,Dryer-Gas,Ice Maker
- Laundry features: Dryer-Gas,Washer Hookup,Gas Dryer Hookup
Bathroom Full
- Level: Third
Bathroom Full
- Level: Lower
Bedroom
- Level: Third
Bedrooms & Bathrooms
- Bedrooms: 3
- Bathrooms: 2
- Full bathrooms: 2
Dining Room
- Level: Main
Entry Hall
- Level: Main
Features
- Window features: Coverings: Blinds
- Flooring: Ceramic Tile,Laminate,Carpet
Heating & Cooling
- Heating features: Recirculation Pump,Electric,Natural Gas
- Cooling features: None
Interior Area
- Total structure area: 1,267
- Total interior livable area: 1,267 sqft
Living Room
- Level: Main
Master Bedroom
- Level: Third
Property
Details
- Parcel number: 6632950050
- Special condition: Standard
- Other equipment: Leased Equipment: None
Features
- Levels: Multi/Split
- Entry location: Main
- Patio & porch: Cooking-Gas,Dryer-Gas,Ground Floor,Ice Maker,Washer,Water Heater
Lot
- Features: Cul-De-Sac
Parking
- Total spaces: 2
- Parking features: Individual Garage,Off Street,Uncovered
- Has garage: Yes
- Covered spaces: 1
- Uncovered spaces: 1
Climate Risk is Financial Risk
Every home has a financial story beyond the listing price. Below, you’ll see the climate risks that could affect this property — and in Bills & Affordability, how those risks may influence repairs, insurance, utilities, and long-term value.
Biggest Threats for This Home
- Earthquake

- Heat Wave

- Inland Flooding

How This Home’s Risks Compare
FEMA Declared Disasters in King County and Washington
Understanding the Costs
Financial advisors generally recommend spending no more than 30% of your gross household income on housing costs. In practice, many households stretch to 35% or beyond — especially in high-cost markets.
Estimated Costs Today
| Monthly | Annual | |
|---|---|---|
| Mortgage | $2,973 | $35,676 |
| Home Insurance * | $111 | $1,332 |
| Property Taxes | $372 | $4,464 |
| Electricity | $149 | $1,793 |
| Total | $3,605 | $43,260 |
Income You'd Need if You Spent...
Washington FAIR Plan Programs



How Costs Could Change Over Time
Climate risk is quickly impacting all of the major home ownership costs. Adjust the growth rates and percentage of income spent on housing below to see how your housing costs could change over the next 10 years — and what income you'd need to keep up.
Comparing Against the Market
Price Per Sq Ft
vs Other Active Listings
Avg $/sqft
vs Homes Sold Last Month
Median $/sqft
Current Market Trends
Median Price Per Square Foot
The median price per square foot of homes sold in this area each month. Compare this to this listing's price per square foot to gauge whether the home is priced in line with recent sales.
Historicals for This Listing
Zestimate History ($/sqft)
Price History
| Date | Event | Price |
|---|---|---|
| 2026-06-12 | Listed for sale | $588,000 |
| 2022-08-09 | Sold | $515,000 |
| 2022-07-06 | Pending sale | $525,000 |
| 2022-06-28 | Listed for sale | $525,000 |
| 2015-08-31 | Sold | $300,000 |
| 2015-07-10 | Pending sale | $304,000 |
| 2015-07-09 | Listed for sale | $304,000 |
| 2015-06-26 | Pending sale | $304,000 |
| 2015-06-23 | Listed for sale | $304,000 |
| 2013-08-29 | Sold | $220,000 |
| 2013-06-30 | Pending sale | $220,000 |
| 2013-06-29 | Listed for sale | $220,000 |
 View on Zillow