


3141 N 37th St Street, Phoenix, AZ, 85018
28beds
14baths
11,900sqft
$3,340,000
$281price/sqft
$19,907/moest. monthly cost
$796,280/yrincome needed
About This Home
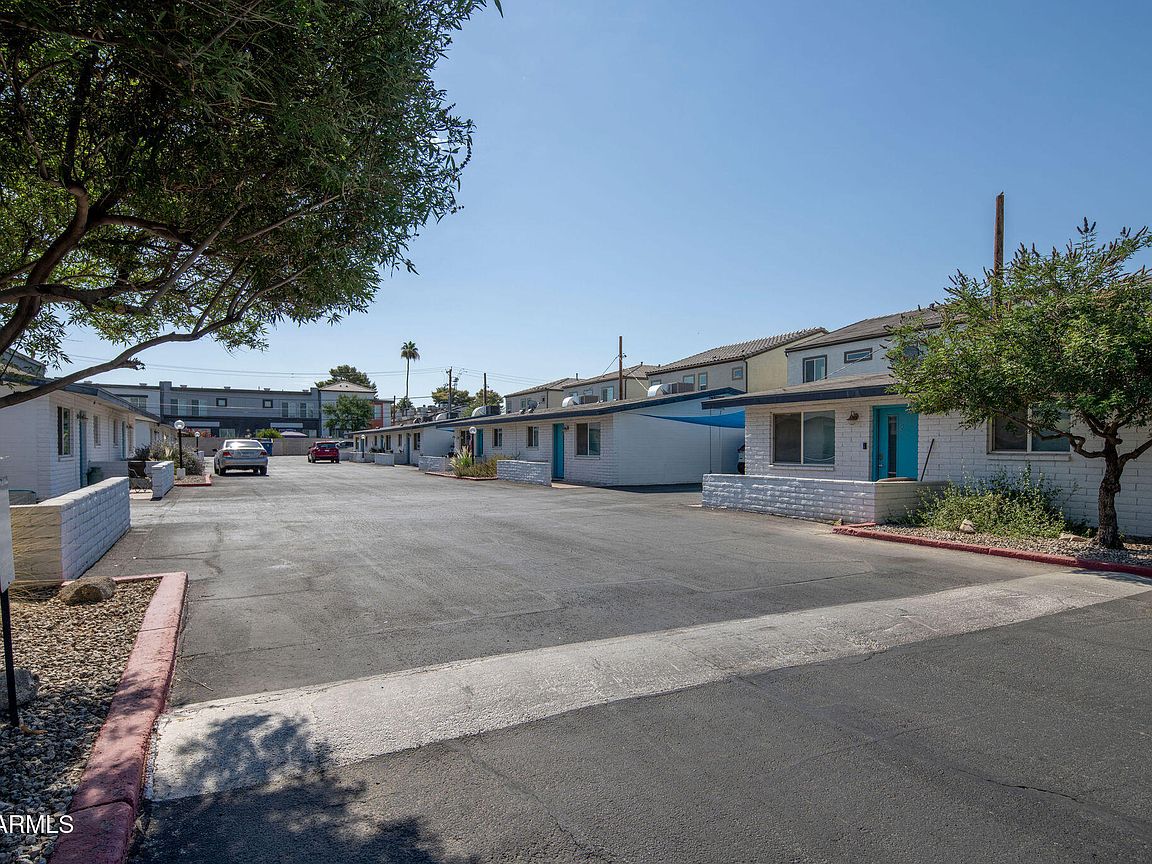
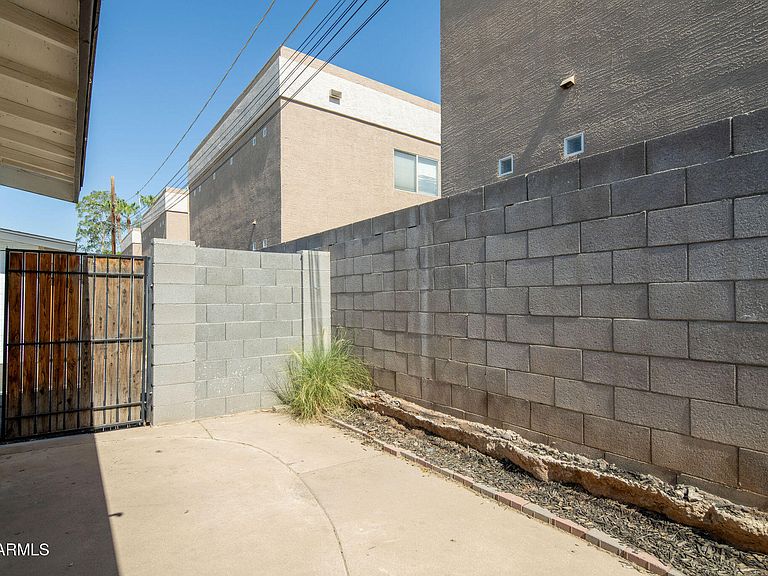
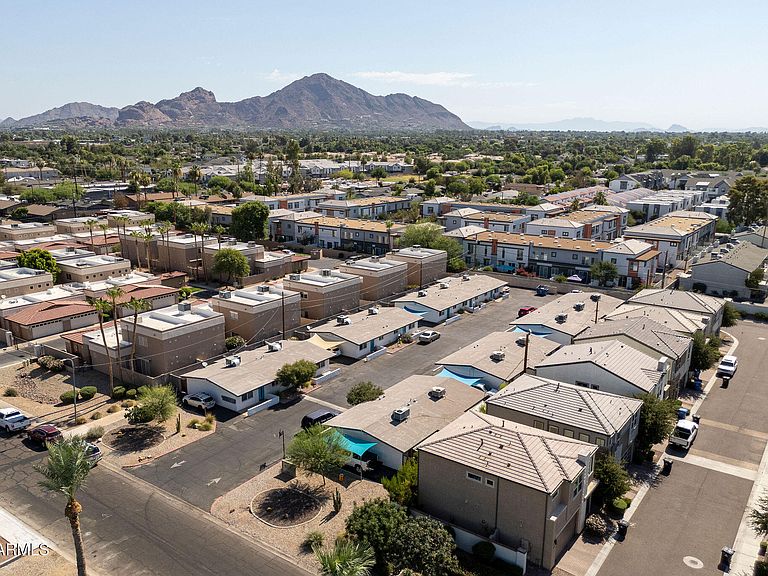
Built in 1967 and renovated in 2019, Villa Siena is entirely comprised of two-bedroom, one-bathroom floorplans. The clean, modernized interiors have been renovated with stainless steel appliances, quartz countertops, new shaker cabinets, wood-style vinyl flooring, and in-suite individual washers and dryers. Each unit also features a spacious private backyard and two tandem covered parking spots offering each resident direct access to their adjacent unit. Future ownership has the opportunity of capitalizing on the ability to acquire a turn-key asset in a top-tier location at a basis significantly lower than the relevant comp-set. 14-units | All include private back yards, in-suite laundry and direct access tandem covered carports.
Getting Around
58
 Somewhat Walkable
41
 Some Transit
79
 Very Bikeable
Schools
3/10
3/10
Construction
Condition
- Year built: 1967
Materials
- Roof: Other
- Construction materials: Painted,Block
Type & Style
- Home type: MultiFamily
- Property subType: Multi Family
Interior
Appliances
- Appliances included: Free-Standing Range,Dishwasher,Microwave,Washer/Dryer
- Laundry features: W/D Hookup
Bedrooms & Bathrooms
- Bedrooms: 28
- Bathrooms: 14
Features
- Flooring: Tile,Vinyl
Heating & Cooling
- Heating features: Individual,Central,Electric
- Cooling features: Central Air,Ceiling Fan(s),Electric,Individual
Interior Area
- Total structure area: 11,900
- Total interior livable area: 11,900 sqft
Property
Details
- Parcel number: 12723048
- Zoning: R-3
Lot
- Lot size: 0.89 Acres
- Lot size dimensions: 38,650 SF
Parking
- Total spaces: 26
- Parking features: Paved,>1 Space Per Unit,Carport
- Covered spaces: 20
- Has uncovered spaces: Yes
- Uncovered spaces: 6
- Carport: Yes