


503 Ben Allen Rd, Nashville, TN, 37216
About This Home
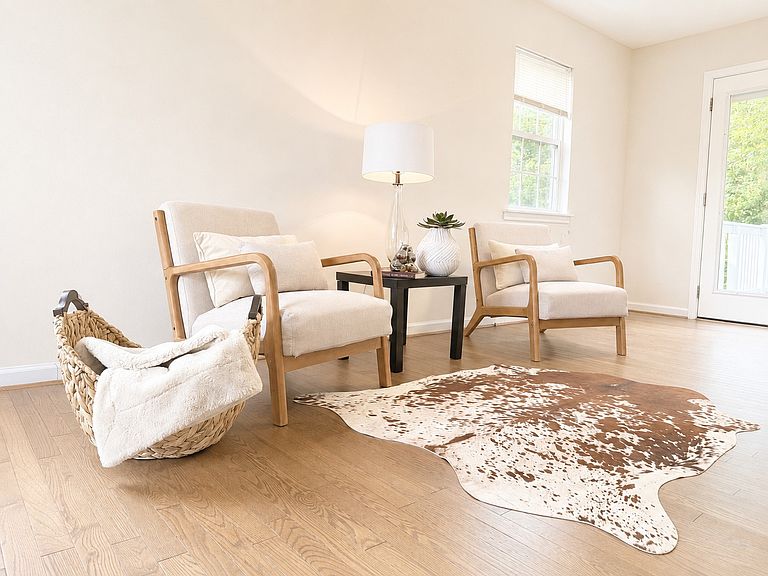
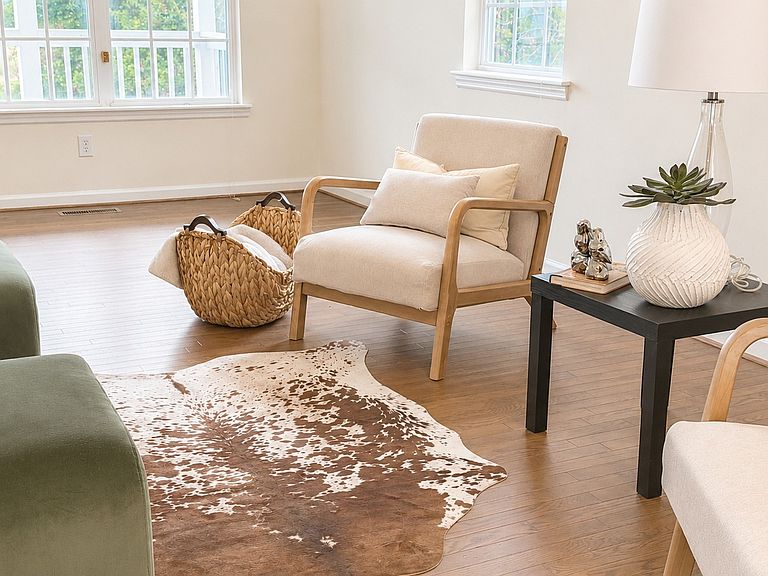
Charming and move-in ready, this French Colonial–inspired East Nashville home offers privacy, character, and downtown Nashville skyline views. Situated on a wooded 0.43-acre lot, the freshly painted 3-bedroom, 2.5-bath residence features abundant natural light, spacious living and dining areas, updated flooring, and a newer roof. Enjoy three exceptional outdoor living spaces: a large covered front porch, an oversized rear deck overlooking the private backyard, and a second-floor deck off the primary suite with seasonal skyline views. Conveniently located just minutes from downtown Nashville. Investors will appreciate the property’s potential as an income-producing home or possible redevelopment opportunity. Sit on your front porch and enjoy your morning coffee with a beautiful view of the Nashville Skyline or enjoy the very private backyard.
Getting Around
 Car-Dependent
 Very Limited Transit
 Somewhat Bikeable
Schools
Construction
Condition
- Year built: 1990
Materials
- Roof: Shingle
- Construction materials: Aluminum Siding
Type & Style
- Home type: SingleFamily
- Architectural style: Cottage
- Property subType: Single Family Residence,Residential
Interior
Appliances
- Appliances included: Built-In Electric Oven,Dishwasher,Disposal,Microwave,Refrigerator
- Laundry features: Electric Dryer Hookup,Washer Hookup
Basement
- Basement: Crawl Space
Bedroom1
- Features: Suite
- Level: Suite
- Area: 192
- Dimensions: 16x12
Bedroom2
- Area: 121
- Dimensions: 11x11
Bedroom3
- Area: 110
- Dimensions: 11x10
Bedrooms & Bathrooms
- Bedrooms: 3
- Bathrooms: 3
- Full bathrooms: 2
- 1/2 bathrooms: 1
- Main level bedrooms: 3
Dining Room
- Features: Formal
- Level: Formal
- Area: 192
- Dimensions: 16x12
Features
- Built-in Features,Ceiling Fan(s),Extra Closets,Pantry,Walk-In Closet(s)
- Flooring: Wood,Luxury Vinyl,Tile
- Finished area above ground: 1,660
Heating & Cooling
- Heating features: Central
- Cooling features: Central Air
Interior Area
- Total structure area: 1,660
- Total interior livable area: 1,660 sqft
Kitchen
- Features: Pantry
- Level: Pantry
- Area: 104
- Dimensions: 13x8
Living Room
- Features: Great Room
- Level: Great Room
- Area: 325
- Dimensions: 25x13
Master Bathroom
- Features: Primary Bedroom
- Level: Primary Bedroom
Other
- Features: Utility Room
- Level: Utility Room
- Area: 48
- Dimensions: 8x6
Property
Details
- Parcel number: 06100009700
- Special condition: Standard
- Other equipment: Satellite Dish
Features
- Levels: Two
- Stories: 2
- Patio & porch: Porch,Covered,Deck
Lot
- Lot size: 0.43 Acres
- Lot size dimensions: 50 x 229
Parking
- Total spaces: 2
- Parking features: Concrete
- Has uncovered spaces: Yes
- Uncovered spaces: 2