

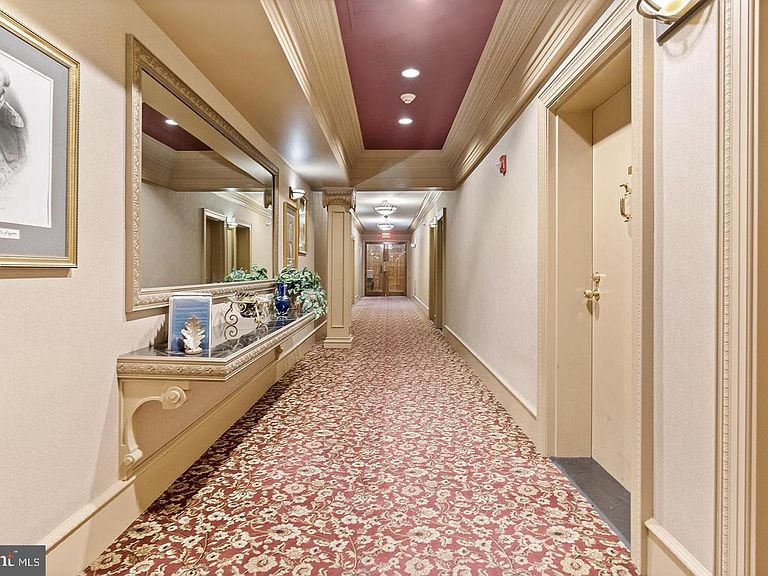


810 Locust St APT 205, Philadelphia, PA, 19107
About This Home
Experience the perfect blend of historic grandeur and contemporary luxury in this exceptional bi-level condominium, ideally situated at 802 Locust Street in the heart of Washington Square West. Offering 3 bedrooms, 2.5 baths, and coveted deeded parking, this remarkable residence combines sophisticated design with an unbeatable Center City lifestyle. From the moment you enter, you'll be captivated by the dramatic 28-foot soaring ceilings, expansive floor-to-ceiling windows, and an abundance of natural light that fills the home throughout the day. The impressive open-concept living and dining area is anchored by a striking fireplace, creating a warm yet elegant setting for both everyday living and entertaining. The chef-inspired kitchen is thoughtfully designed with rich espresso-stained solid wood cabinetry, polished granite countertops, a glass subway tile backsplash, stainless steel appliances, and a spacious center island with seating for four. The adjacent dining area seamlessly accommodates intimate dinners and larger gatherings alike. The main level also features two generously sized bedrooms, a full bath, a powder room, and a conveniently located laundry area. Upstairs, the private primary suite serves as a luxurious retreat, complete with custom-fitted closets and a beautifully appointed en-suite bath featuring a dual vanity, designer tilework, and a frameless glass shower. A versatile loft area overlooks the living space below and offers endless possibilities as a home office, media lounge, fitness area, or creative studio. Just beyond the primary suite, an additional flex space provides the perfect private office, reading room, or dressing area, with direct access to attic storage rarely found in Center City condominiums. Located within the highly sought-after McCall School Catchment and just steps from Washington Square Park, some of Philadelphia's finest restaurants, boutique shopping, cultural attractions, Jefferson and Pennsylvania Hospitals, and convenient public transportation, this residence offers an unparalleled opportunity to enjoy luxury living in one of the city's most desirable neighborhoods.
Getting Around
 Walker's Paradise
 Rider's Paradise
 Very Bikeable
Schools
Construction
Condition
- Year built: 1824
Materials
- Construction materials: Masonry
Type & Style
- Home type: Condo
- Architectural style: Art Deco
- Property subType: Condominium
Interior
Appliances
- Appliances included: Water Heater
- Laundry features: In Unit
Basement
- Area: 0
Bedrooms & Bathrooms
- Bedrooms: 3
- Bathrooms: 3
- Full bathrooms: 2
- 1/2 bathrooms: 1
- Main level bathrooms: 3
- Main level bedrooms: 3
Features
- Finished area below ground: 0
- Finished area above ground: 2,400
Heating & Cooling
- Heating features: Forced Air,Electric
- Cooling features: Central Air,Electric
Interior Area
- Total structure area: 2,400
- Total interior livable area: 2,400 sqft
Property
Accessibility
- Accessibility features: None
Details
- Parcel number: 888051419
- Attached to another structure: Yes
- Zoning: RMX3
- Special condition: Standard
Features
- Levels: Two
- Stories: 2
- Pool features: None
Lot
- Lot size dimensions: 0.00 x 0.00
Parking
- Total spaces: 1
- Parking features: Parking Lot