

31 Fieldwood Dr, Bridgewater, MA, 02324
About This Home
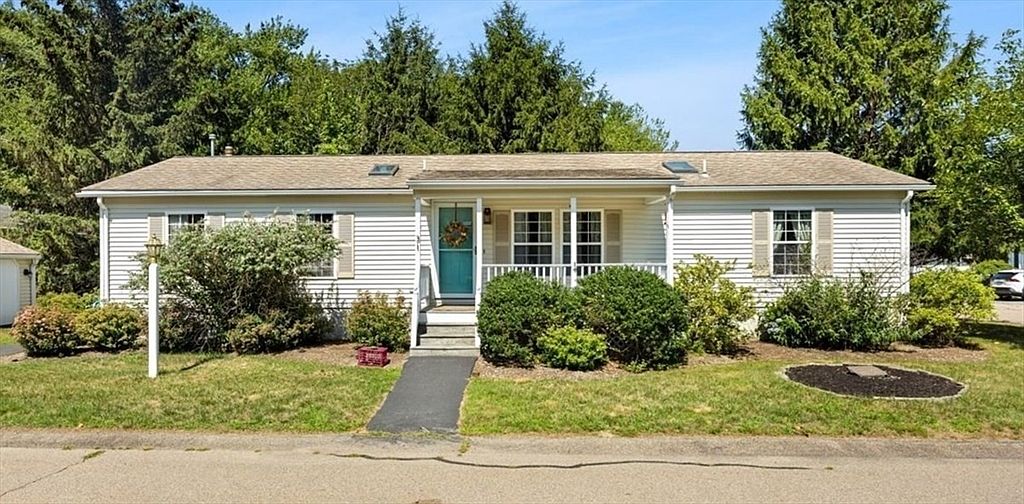
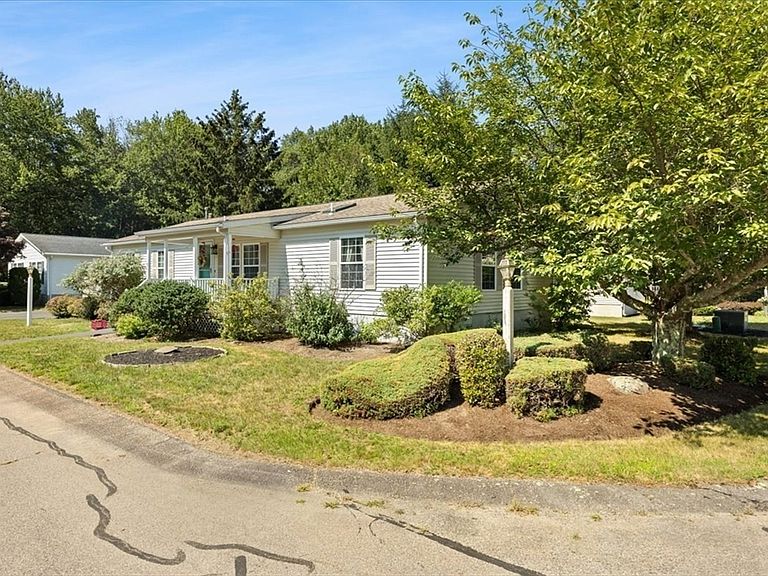
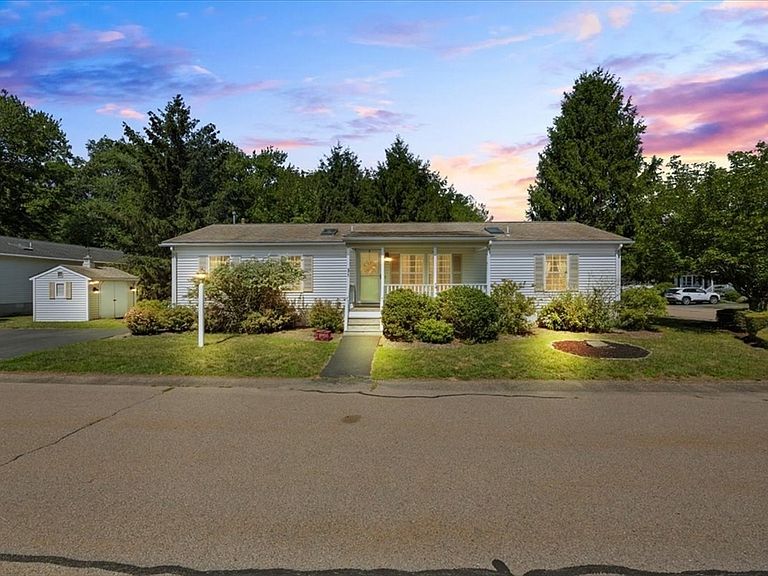
Welcome home to this well maintained, 2 bedroom 2 bath one level home in desirable High Pond Estates 55+ community. This home features a spacious living room open to the dining room, and bright eat in kitchen with plenty of cabinet storage plus a pantry closet! The great room is a perfect spot for an extra sitting area, office, or craft room. Both bedrooms offer ample closet space, and the full baths are accessible from the main living areas, one offering a walk in shower and the other with a walk in tub. Enjoy the sunroom off of the kitchen that also leads to two decks overlooking the wooded backyard - perfect for relaxing or entertaining in or outside. This home also offers gas heat (4yo), newer fridge& stove, 15 year old roof, and new front storm door and an outdoor shed with electricity. High Pond Estates offers many ammenities including a clubhouse, indoor pool, fitness center, library and more! Low maintenance living in a lovely community! Motivated Sellers!
Getting Around
 Car-Dependent
 Very Limited Transit
 Somewhat Bikeable
Schools
Construction
Condition
- Year built: 1997
Materials
- Foundation: Slab
- Roof: Shingle
- Construction materials: Modular
Type & Style
- Home type: SingleFamily
- Architectural style: Ranch
- Property subType: Single Family Residence
Interior
Appliances
- Appliances included: Gas Water Heater,Range,Dishwasher,Refrigerator,Washer,Dryer
- Laundry features: Electric Dryer Hookup
Bedrooms & Bathrooms
- Bedrooms: 2
- Bathrooms: 2
- Full bathrooms: 2
Features
- Door features: Insulated Doors
- Window features: Insulated Windows
- Flooring: Tile,Carpet
- Finished area above ground: 1,568
Heating & Cooling
- Heating features: Forced Air
- Cooling features: Central Air
Interior Area
- Total structure area: 1,568
- Total interior livable area: 1,568 sqft
Master Bathroom
- Features: Yes
Property
Details
- Zoning: 00000
- Exclusions: Dining & Kitchen Chandeliers Will Be Replaced With Other Fixtures. Round Bathroom Mirror Excluded
Features
- Patio & porch: Porch - Enclosed,Deck
- Exterior features: Porch - Enclosed,Deck,Rain Gutters,Storage
Lot
- Lot size: 2.30 Acres
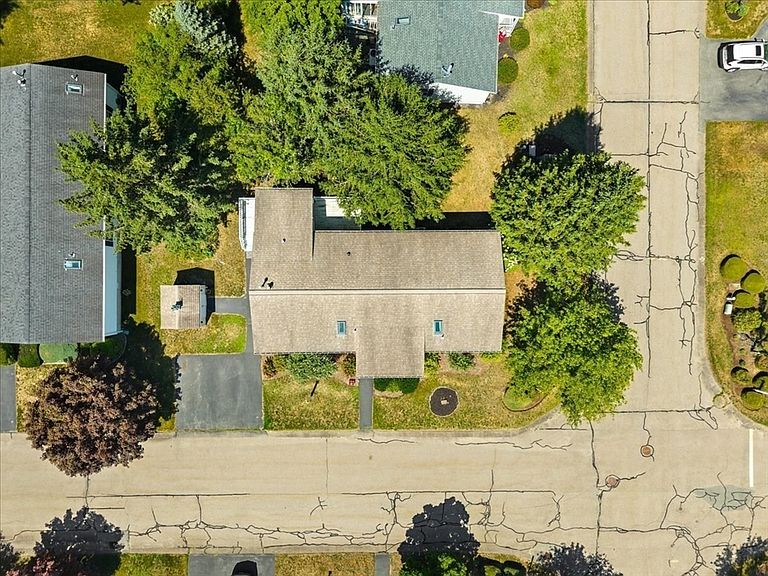
- Features: Corner Lot,Wooded
Parking
- Total spaces: 2
- Parking features: Paved Drive,Off Street
- Has uncovered spaces: Yes
- Uncovered spaces: 2