




W1297 450th Ave, Elmwood, WI, 54740
About This Home
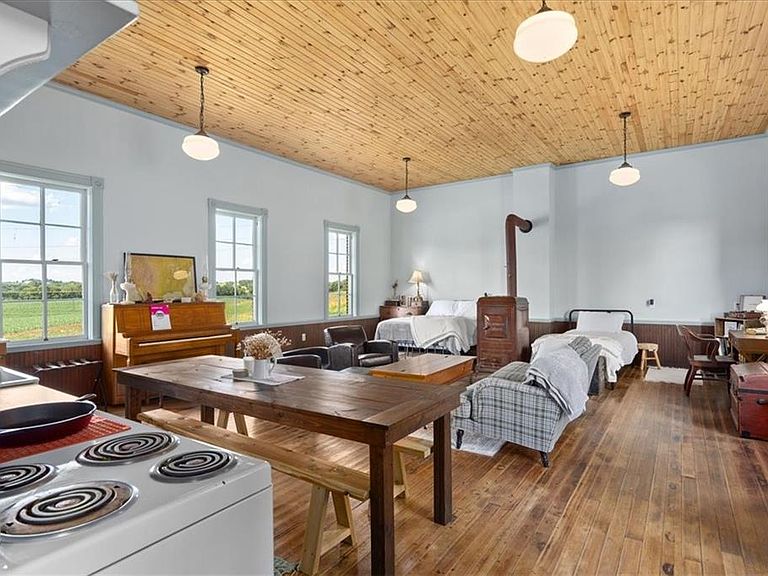
Picture perfect spot in Pierce Co. Historic, fully renovated schoolhouse perched on a hilltop overlooking farmland & country roads. Take me home! This piece of history has all the charm, and modern conveniences that you are looking for in a retreat or full-time home. Walk in to the front entry and hear the rustle of boots & coats, experience the warmth of the woodstove + the well oiled & refinished original wood floors. Prepare farm to table meals on the vintage kitchen range - open concept w/ farm sink & large table for curating the perfect gathering. Enjoy long soaks in the clawfoot tub, bathroom is spacious. Tons of natural light throughout bounces off the soaring 14' ceilings through the wavy glass windows. Full basement leaves tons of possibility w/ loads of storage. Currently a successful short term vacation rental, you can continue & grow this as a microvenue or keep it all to yourself. Drilled well, new septic (2023), new HVAC (to be complete prior to closing). Uniquely dreamy.
Getting Around
 Car-Dependent
 Very Limited Transit
 Somewhat Bikeable
Schools
Construction
Condition
- Year built: 1907
Materials
- Construction materials: Brick
Type & Style
- Home type: SingleFamily
- Property subType: Single Family
Interior
Appliances
- Appliances included: Range,Refrigerator
- Laundry features: In Basement
Basement
- Has basement: Yes
- Basement: Full,Unfinished
Bathroom
- Level: Main
Bedroom
- Level: Main
Bedrooms & Bathrooms
- Bedrooms: 2
- Bathrooms: 1
- Full bathrooms: 1
Features
- Number of fireplaces: 1
- Fireplace features: Free Standing,Wood Burning,Wood Burning Stove
- Fireplace: Yes
- Finished area below ground: 912
- Finished area above ground: 0
Foyer
- Level: Main
Heating & Cooling
- Heating features: Wood Stove
- Cooling features: Ductless Mini-Split
Interior Area
- Total structure area: 912
- Total interior livable area: 912 sqft
Kitchen
- Level: Main
Property
Accessibility
- Accessibility features: Doors 36"+
Details
- Parcel number: 024010800110
- Zoning description: Residential-Single Family
- Foundation area: 912
Features
- Levels: One
- Stories: 1
- Fencing: None
Lot
- Lot size: 1.36 Acres
- Lot size dimensions: 238 x 209 x 238 x 209
Parking
- Parking features: Driveway - Other Surface,Open
- Has uncovered spaces: Yes