


21200 Orr Springs Road, Ukiah, CA, 95482
About This Home
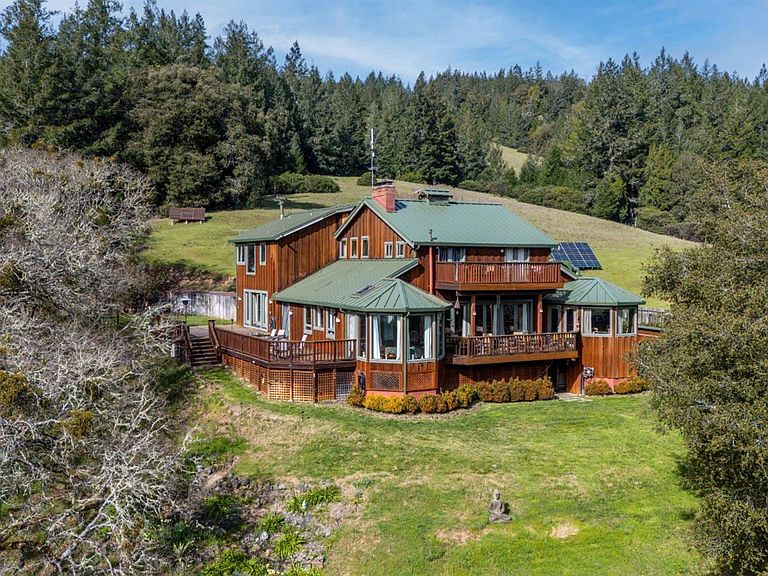
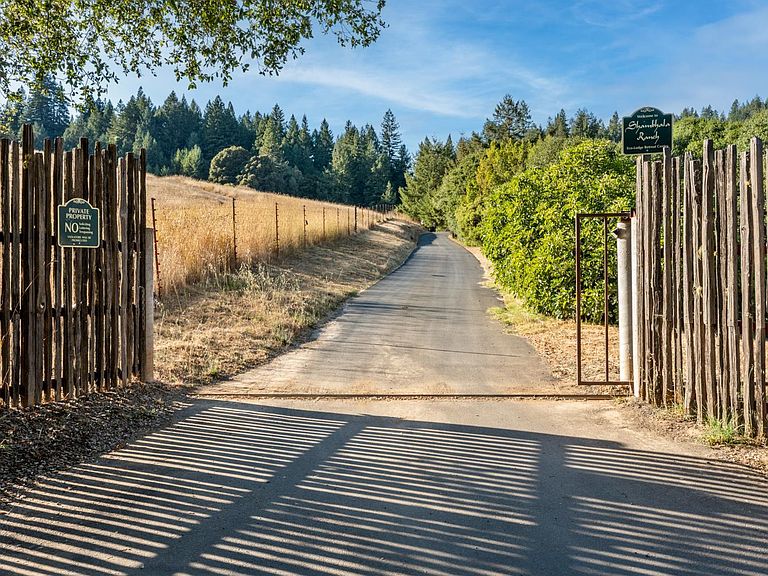
A destination of balance, the Shambhala Ranch rests between the inland and coastal landscape of Mendocino County, where oak savannah fades to Redwood forests, delivering a temperate climate. The 140 acre multi-faceted offering, combines licensed lodging, eco-tourism, and agriculture. The heart of the ranch is the 5500 sqft Redwood lodge, which hosts 24 overnight guests. The lodge and Annex offer 7 BRs and 6 BAs, with ample indoor and outdoor living space and studio space for group events. The lodge presents panoramic views of meadows, forests and ponds. River frontage provides a waterfall-fed swimming hole. The ranch has a successful history as a commercial enterprise, hosting retreats, weddings, corporate off-sites and more, with family compound potential as well. Pre 1914 water rights, an ag reservoir, 2 wells, land suited for ag and sustainable solar power system are also present. Nearby attractions include Orr Hot Springs Resort and Montgomery Woods State Park. The ranch is a short drive to the coastal community of Mendocino and world-class Pinot Noir region of Anderson Valley, where festivals, restaurants, galleries, wine and scenic coastline attract international guests. Shambhala, an original county homestead, is a unique offering of ideal location and beauty.
Getting Around
 Car-Dependent
 Very Limited Transit
 Somewhat Bikeable
Schools
Construction
Materials
- Foundation: Concrete Perimeter
- Construction materials: Wood,Wood Siding
Type & Style
- Home type: SingleFamily
- Architectural style: Farmhouse,Ranch,Rustic
- Property subType: Single Family Residence
Interior
Appliances
- Appliances included: Built-In Gas Range
- Laundry features: Inside Area,Inside Room,Other
Basement
- Basement: None
Bathroom
- Level: Lower,Main,Upper
Bedroom
- Level: Lower,Main,Upper
Bedrooms & Bathrooms
- Bedrooms: 5
- Bathrooms: 4
- Full bathrooms: 4
Dining Room
- Features: Formal Room,Other
- Level: Main
Features
- Formal Entry,Open Beam Ceiling,Storage
- Number of fireplaces: 2
- Fireplace features: Brick,Living Room,Master Bedroom,Wood Burning,Wood Burning Stove
- Fireplace: Yes
Heating & Cooling
- Heating features: Fireplace(s),Radiant,Wood Stove
- Cooling features: Other
Interior Area
- Total structure area: 5,500
- Total interior livable area: 5,500 sqft
Kitchen
- Features: Breakfast Area,Breakfast Room,Butcher Block Counters,Kitchen Island,Space in Kitchen
- Level: Main
Living Room
- Features: Deck Attached,Open Beam Ceiling,View
- Level: Main
Master Bedroom
- Features: Sitting Area
- Level: Upper
Property
Details
- Parcel number: 1490701400
- Special condition: Offer As Is
Features
- Levels: Three Or More
- Stories: 3
- Patio & porch: Rear Porch,Deck
- Fencing: Partial,Partial Cross,Gate
- Has view: Yes
- View description: Forest,Hills,Panoramic,Pasture,River,Valley,Trees/Woods
- Has water view: Yes
- Water view: River
- Waterfront features: Pond,River Access
Lot
- Lot size: 140.50 Acres
- Features: Garden,Landscape Front,Private,Reservoir
Parking
- Total spaces: 50
- Parking features: Guest,Other,Paved
- Has uncovered spaces: Yes