
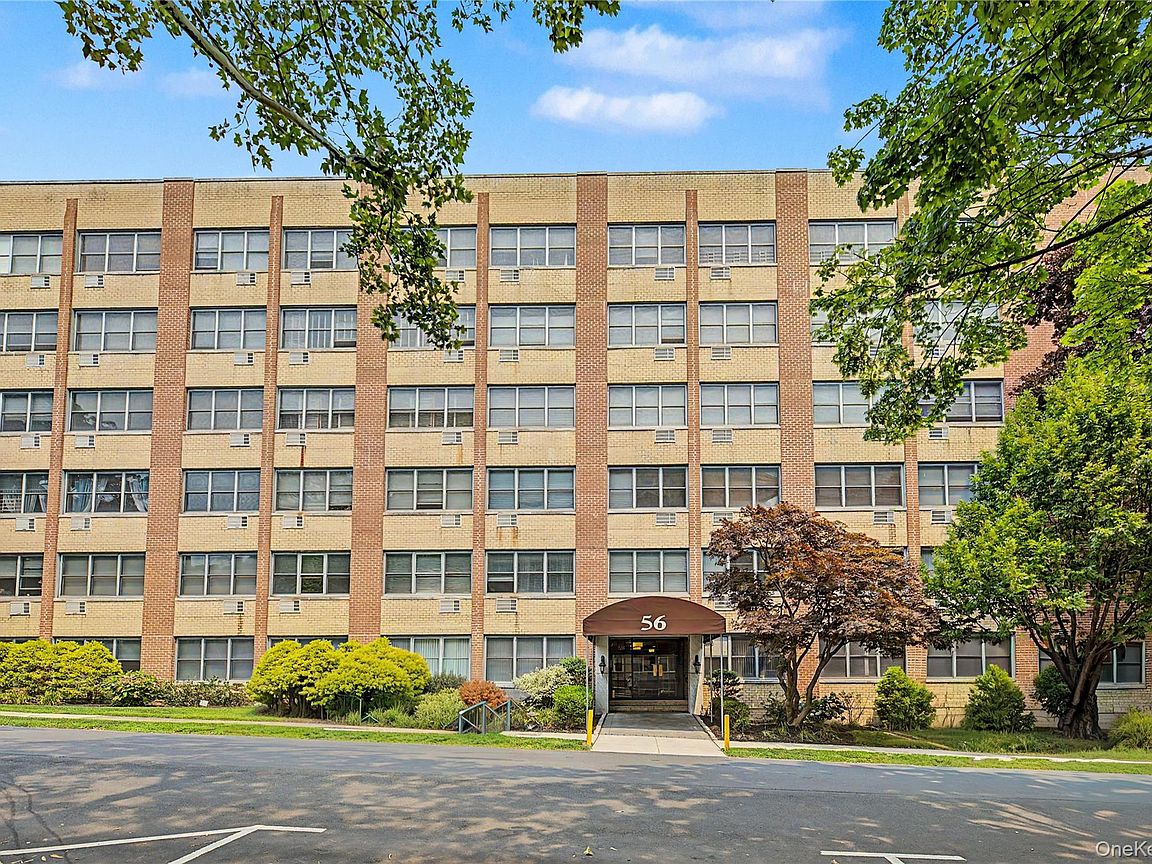


56 Doyer Avenue #6A, White Plains, NY, 10605
About This Home
Fully Renovated Top-Floor Corner Unit in White Plains. Welcome to 56 Doyer Avenue, a beautifully renovated 2-bedroom, 2-bathroom apartment situated on a quiet street in White Plains. As a top-floor corner unit, this home features wrapped windows that flood the space with an abundance of natural light. Every detail of this fantastic renovation is complete and ready for its new owner to enjoy. The modern kitchen boasts updated appliances, Quarts countertops, and ample cabinet space for all your storage needs. An expansive living area offers plenty of layout flexibility for both your favorite seating arrangements and a formal dining setup. Storage is a breeze with excellent closet space throughout the entire home. The secondary bathroom is perfectly positioned for easy access by guests and the second bedroom. The primary suite serves as the ultimate retreat to unwind after a long day, complete with a tastefully renovated en-suite bathroom and generous closet space. Building amenities include. Live in supper, one indoor assigned parking, in floor laundry, virtual doorman, and shared courtyard. Come see for yourself and indulge on the space and comfort.
Getting Around
 Walker's Paradise
 Good Transit
 Somewhat Bikeable
Schools
Construction
Condition
- Year built: 1966
Materials
- Foundation: Other
- Construction materials: Other
Type & Style
- Home type: Cooperative
- Property subType: Stock Cooperative,Residential
Interior
Appliances
- Appliances included: Dishwasher,Electric Range,Microwave,Refrigerator,Stainless Steel Appliance(s)
- Laundry features: Common Area,Multiple Locations
Basement
- Has basement: Yes
- Basement: Common
Bedrooms & Bathrooms
- Bedrooms: 2
- Bathrooms: 2
- Full bathrooms: 2
Features
- Entrance Foyer,Galley Type Kitchen,His and Hers Closets,Primary Bathroom,Stone Counters
- Window features: Double Pane Windows
- Flooring: Combination
- Attic: None
- Common walls with other units/homes: 1 Common Wall
Heating & Cooling
- Heating features: Steam
- Cooling features: Multi Units,Wall/Window Unit(s)
Interior Area
- Total structure area: 1,300
- Total interior livable area: 1,300 sqft
Property
Details
- Parcel number: 1700130036000080000006
- Attached to another structure: Yes
- Special condition: None
Features
- Levels: One
- Patio & porch: Patio
- Exterior features: None
- Fencing: Partial
- Has view: Yes
- View description: Neighborhood,Panoramic
Lot
- Lot size: 0.36 Acres
Parking
- Total spaces: 1
- Parking features: Garage
- Has garage: Yes
- Attached garage spaces: 1
- Covered spaces: 1