

563 E Dark Hollow Rd #170, Pipersville, PA, 18947
About This Home
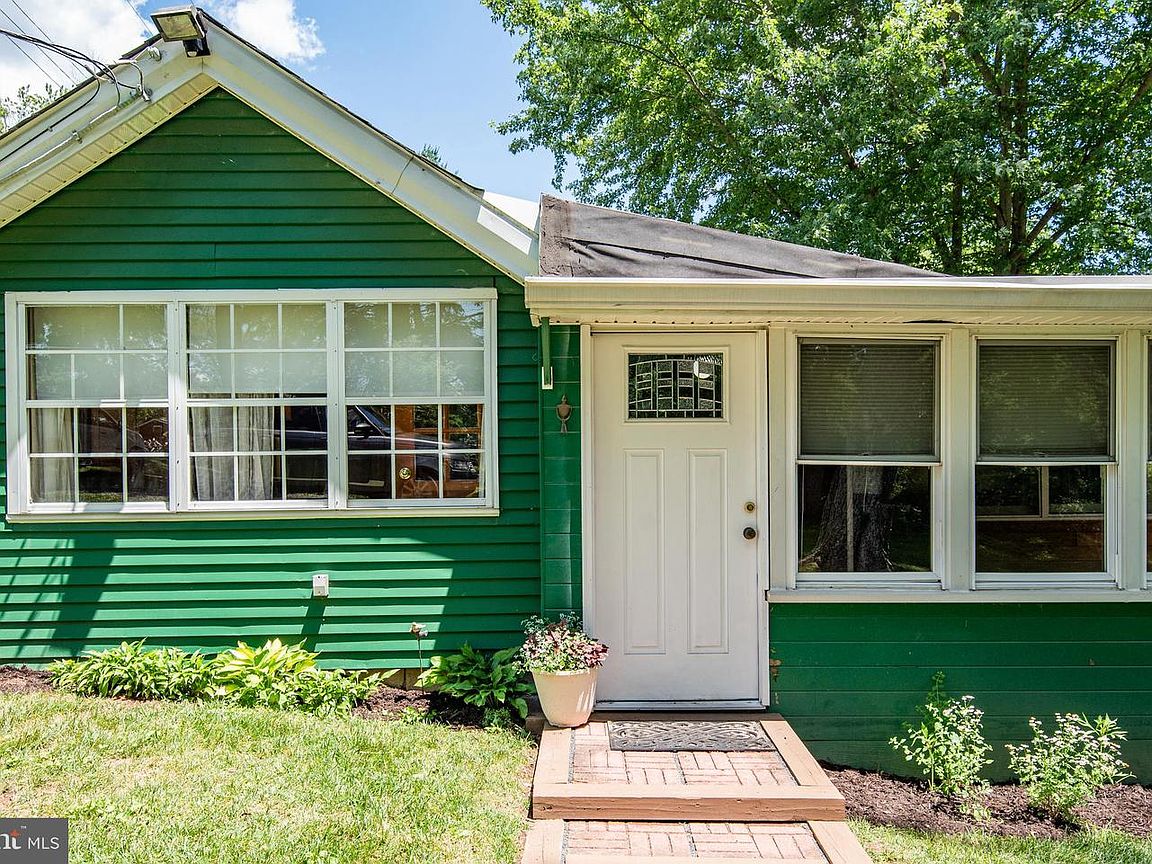
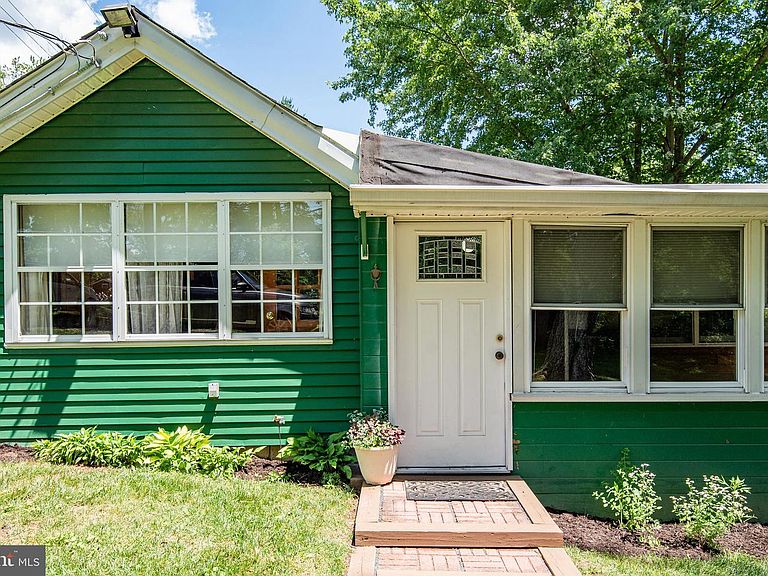
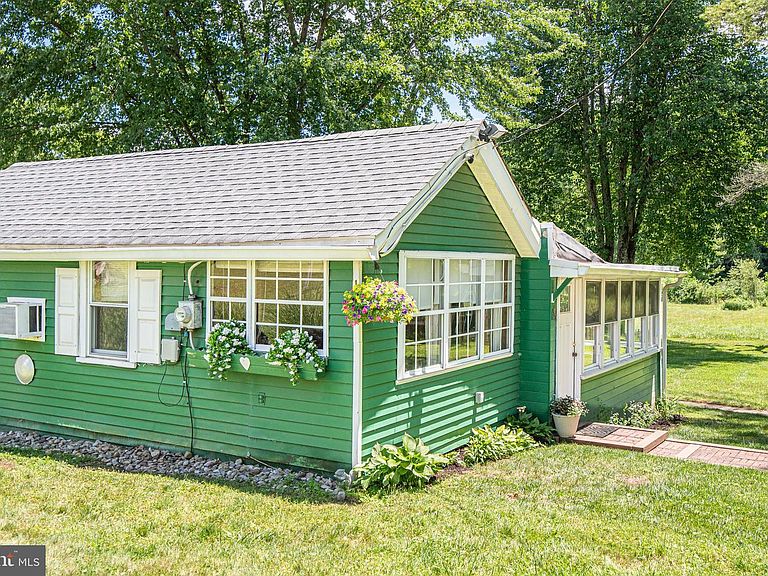
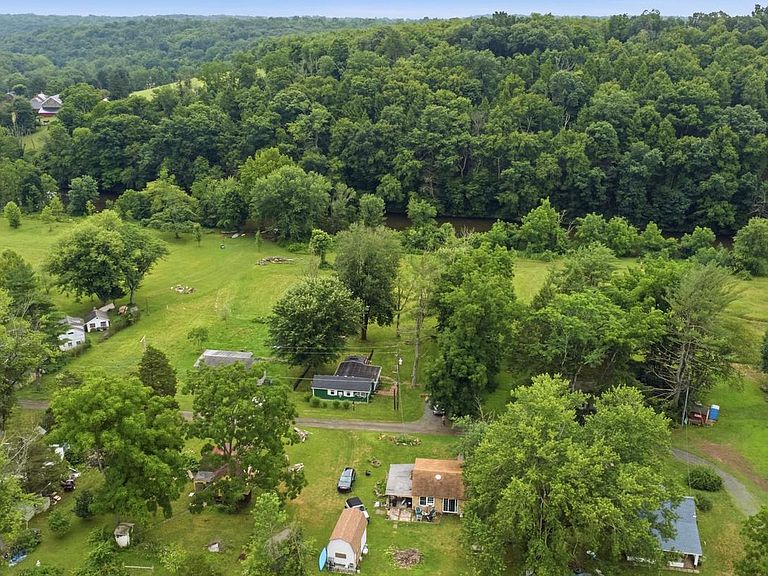
Surrounded by a breath taking Bucks County landscape the unique community of Traugers Park is an oasis from the noise of daily life. It’s the quintessential bucolic 3 season Bucks County countryside cabin. Co op ownership of 75 acres. No winter residence permitted. This one a kind cottage is nestled on a quaint private lane overlooking open meadows and direct water access. This special home has been lovingly restored inside and out while maintaining its authentic rustic charm. There is almost 70 acres to walk and hike with frontage on the Tohickon Creek. The outside has a large deck and fenced yard with storage sheds. The interior is a comfortable space with all the amenities, eat in kitchen, cozy den and a view from every window. Sit on the closed in front porch and watch a timeless landscape welcome the seasons. This is community ownership. Real Estate taxes are covered by annual dues of $1200. Traugers Park is not a full time residential site. Homes may only be occupied 7 months out of the year.
Getting Around
 Car-Dependent
 Very Limited Transit
 Somewhat Bikeable
Schools
Construction
Condition
- Year built: 1920
Materials
- Foundation: Brick/Mortar,Pilings
- Roof: Shingle
- Construction materials: Wood Siding
Type & Style
- Home type: Cooperative
- Architectural style: Bungalow
- Property subType: Stock Cooperative
Interior
Appliances
- Appliances included: Electric Water Heater
- Laundry features: None
Bedrooms & Bathrooms
- Bedrooms: 1
- Bathrooms: 1
- Full bathrooms: 1
- Main level bathrooms: 1
- Main level bedrooms: 1
Dining Room
- Level: Unspecified
Features
- Flooring: Carpet
- Finished area above ground: 1,036
Heating & Cooling
- Heating features: Baseboard,Electric
- Cooling features: None,Electric
Interior Area
- Total structure area: 1,036
- Total interior livable area: 1,036 sqft
Kitchen
- Features: Kitchen - Electric Cooking
- Level: Main
- Area: 0
- Dimensions: 0 X 0
Living Room
- Level: Main
- Area: 0
- Dimensions: 0 X 0
Other
- Level: Main
- Area: 0
- Dimensions: 0 X 0
Other
- Level: Main
- Area: 0
- Dimensions: 0 X 0
Primary Bedroom
- Level: Main
- Area: 0
- Dimensions: 0 X 0
Primary Bedroom
- Level: Unspecified
Property
Accessibility
- Accessibility features: None
Details
- Parcel number: 44011074
- Zoning: RA
- Special condition: Standard
Features
- Levels: One
- Stories: 1
- Pool features: None
- Patio & porch: Deck
- Has view: Yes
- View description: Water
- Has water view: Yes
- Water view: Water
- Waterfront features: Creek/Stream
Lot
- Features: Open Lot
Parking
- Parking features: Driveway
- Has uncovered spaces: Yes