


48027 County Road DD, Arapahoe, CO, 80802
About This Home
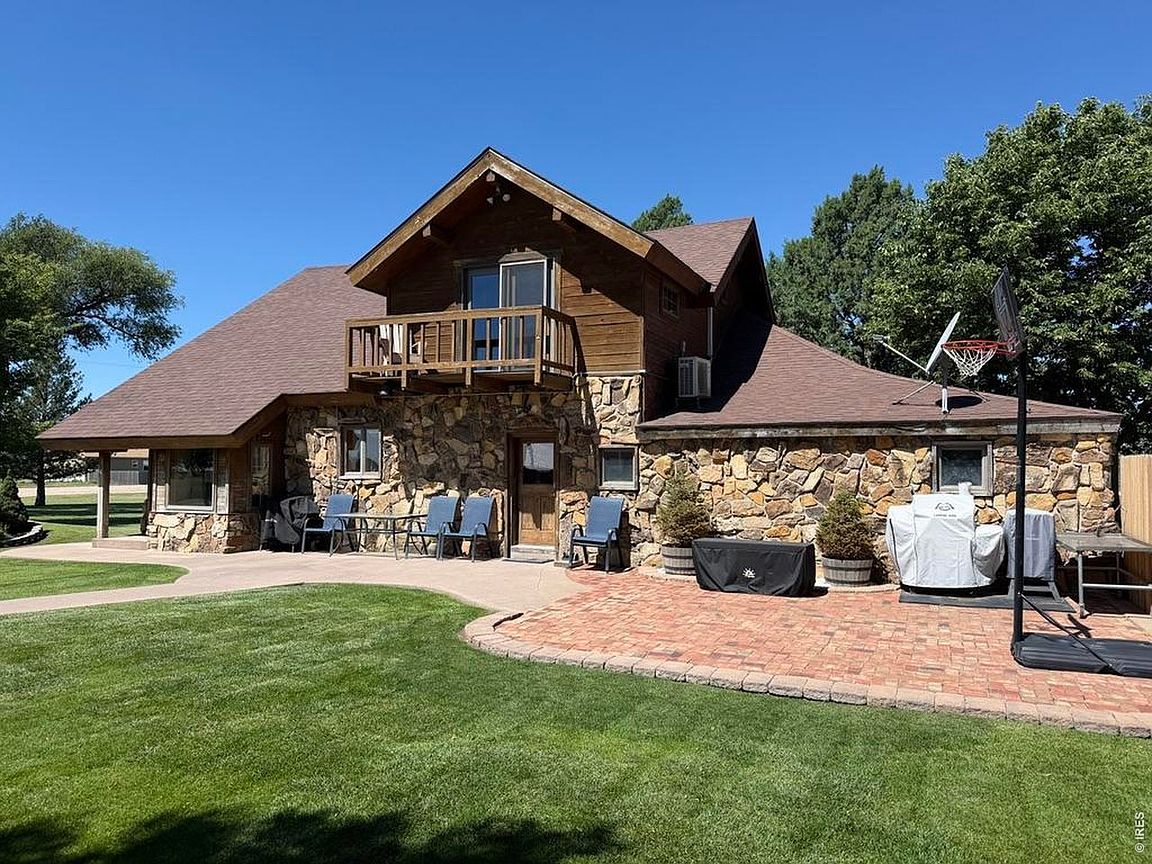
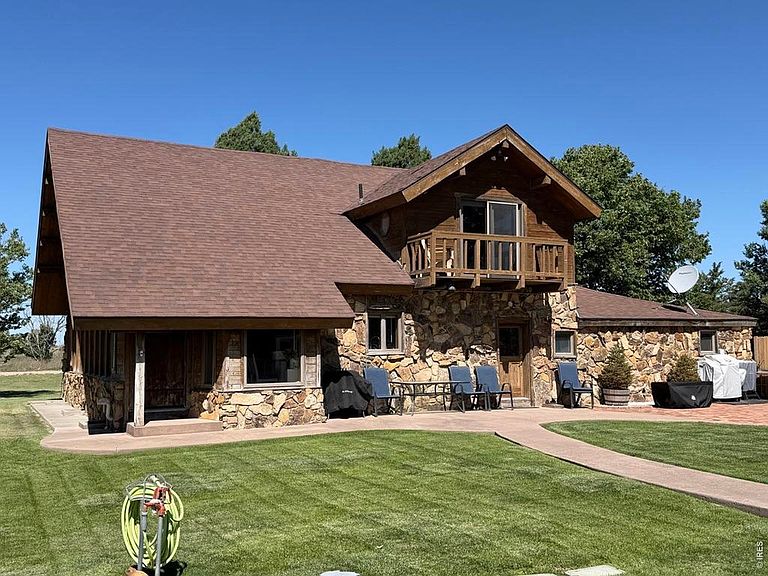
A Rare Eastern Colorado Legacy Property - Held in the same family for over 40 years. Opportunities like this are few and far between. Nestled on approximately 86 acres of gently rolling native grassland with convenient access directly from Highway 385, this remarkable country property offers the perfect blend of timeless craftsmanship, rural functionality, and wide-open Colorado living. Built in 1913, this custom stone-laminated home has been lovingly cared for and thoughtfully maintained, preserving its character while providing the comfort and space today's buyers appreciate. Offering 3,115 square feet of living area-including 2,355 square feet above grade and a 760-square-foot basement-the home features spacious living areas filled with warmth, charm, and the enduring quality found only in homes of this era. Outside, the improvements are equally impressive. A detached oversized two-car garage provides convenient vehicle storage, while the heated shop offers an ideal workspace for projects, equipment maintenance, or hobbies year-round. Livestock owners will appreciate the large barn, functional cattle working facilities, and well-designed pens, making this property ready for a cow-calf operation, horses, or a variety of agricultural pursuits. Located between Burlington and Cheyenne Wells, along Highway 385, this property offers outstanding accessibility without sacrificing the peace and privacy of country living. Whether you're searching for a productive small ranch, an equestrian property, a hobby farm, or simply a beautiful rural retreat with room to breathe, this is an opportunity seldom found in today's market. With a combination of historic charm, functional improvements, productive grass acreage, and an exceptional location, 48027 County Road DD is more than a home-it's a legacy property waiting for its next steward.
Getting Around
 Car-Dependent
 Very Limited Transit
 Somewhat Bikeable
Schools
Construction
Condition
- Year built: 1913
Materials
- Roof: Composition
- Construction materials: Stone,Wood Siding
Type & Style
- Home type: SingleFamily
- Architectural style: Farmhouse
- Property subType: Mixed Use
Interior
Appliances
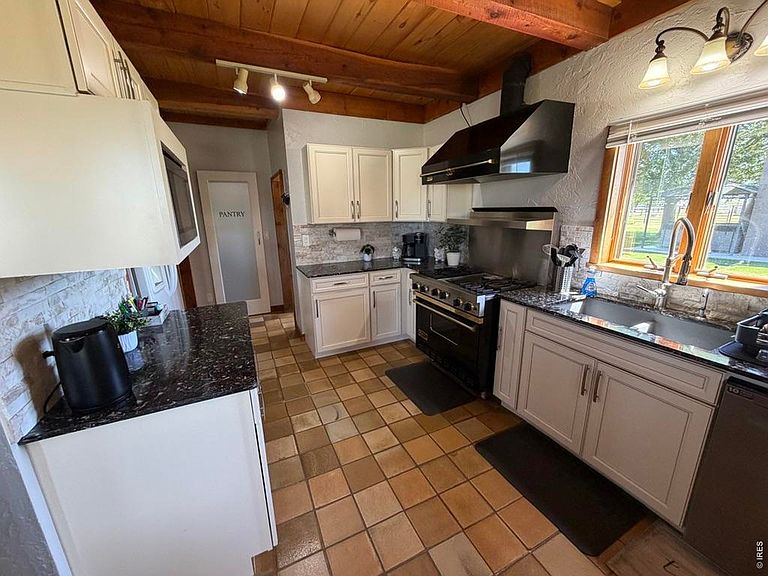
- Appliances included: Gas Range,Dishwasher,Refrigerator,Washer,Dryer,Microwave
Basement
- Has basement: Yes
- Basement: Partial
Bedrooms & Bathrooms
- Bedrooms: 4
- Bathrooms: 3
- Full bathrooms: 2
- 3/4 bathrooms: 1
- Main level bathrooms: 1
Features
- Separate Dining Room,Cathedral Ceiling(s),Workshop,Walk-In Closet(s),Sun Room
- Fireplace features: Gas
- Fireplace: Yes
- Finished area above ground: 2,355
Heating & Cooling
- Heating features: Forced Air
- Cooling features: Central Air
Interior Area
- Total structure area: 2,355
- Total interior livable area: 3,115 sqft
Kitchen
- Level: Main
Primary Bedroom
- Features: 3/4 Primary Bath
- Level: Upper
Property
Details
- Parcel number: 308118200001
- Zoning: Ag
- Special condition: Partnership
- Exclusions: Personal property
- Horse amenities: Zoning Appropriate for 4+ Horses,Barn,Corral(s),Pasture,Hay Storage
Features
- Levels: One and One Half
- Stories: 1
- Patio & porch: Patio,Enclosed
- Exterior features: Sprinkler System,Balcony
- Fencing: Partial
- Has view: Yes
- View description: Plains View
- Horses can be raised: Yes
Lot
- Lot size: 86 Acres
- Features: Rolling Slope
Parking
- Total spaces: 15
- Parking features: Detached,>8' Garage Door,Oversized,Drive Through
- Has garage: Yes
- Attached garage spaces: 15
- Covered spaces: 15