


2042 Nc Highway 45 N, Colerain, NC, 27924
About This Home
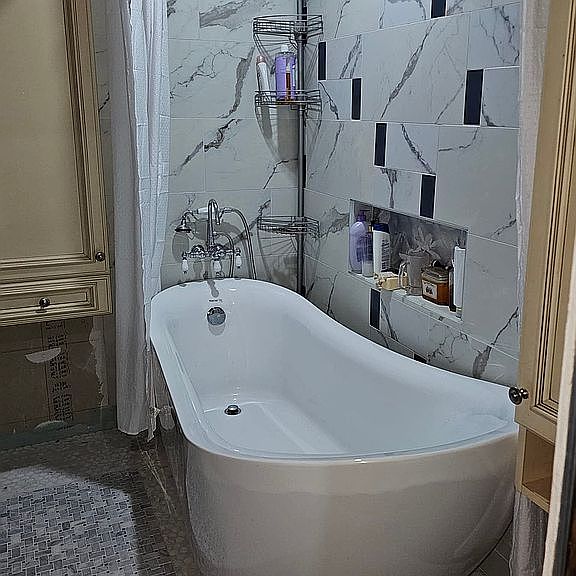
Homesteader meets Victorian dream. On one acre with plenty of farm views. Built in 1946 original White Family farmstead. 2nd owners. Renovated with modern necessities and finishes. *Bathroom and Hallway unfinished* There is a tub and shower also toilet but vanity wall needs completion. Stairs and hallways usable but need finishing. Rebuilt floors with slate stone in the kitchen/pantry, tile in bathroom and hardwood throughout the rest of the house. New metal roof. Fully insulated. 75% original doors and hardware. Vaulted ceiling adds space to a smaller chef's kitchen with restaurant style gas range/double oven. Food service refrigeration prep table. Full pantry with laundry, utility sink, freezer, shaker cabinet storage and wood stove. English post modern dining room with chandelier. The room features a gas fireplace with mantle that connects to living room. One and a half front porches with attached swing seating gives access to living area. Off the bathroom his and hers dressing room with walk in closets and access to the master suite. Two loft upstairs bedrooms with drop ceiling/boat ceilings, closets and custom door accessible attic entrances for maximum storage. Grounds come with 2 new shed/detached buildings. Restored original storage building with 3 divided bays. Livestock capable with 3 bay chicken house and 3 fenced smaller custom coops. Fenced garden area with building suitable for small livestock. Orchard grounds complete with Victorian bench seating and some decorative fencing. Grapevine, peach tree, apple tree, blueberries, and pear tree. Yard has large beautiful Azaleas, dogwood tree, pecan tree and black berry bushes. PEX pipes. Fully updated plumbing and electrical. Tankless water heater. No central air/heating. Well water with septic.
Getting Around
 Car-Dependent
 Very Limited Transit
 Somewhat Bikeable
Schools
Construction
Condition
- Year built: 1946
Materials
- Roof: Metal
Type & Style
- Home type: SingleFamily
Interior
Appliances
- Appliances included: Dishwasher,Dryer,Freezer,Microwave,Range / Oven,Refrigerator,Washer
Basement
- Basement: None
Bedrooms & Bathrooms
- Bedrooms: 3
- Bathrooms: 1
- Full bathrooms: 1
Features
- Flooring: Tile,Hardwood,Slate
- Fireplace: Yes
Heating & Cooling
- Heating features: Stove,Gas
- Cooling features: None
Interior Area
- Total interior livable area: 2,007 sqft
Property
Features
- Exterior features: Vinyl
- Has view: Yes
- View description: Territorial
Lot
- Lot size: 1 Acres
Parking
- Parking features: Off-street