



750 1st St, Lake Oswego, OR, 97034
About This Home
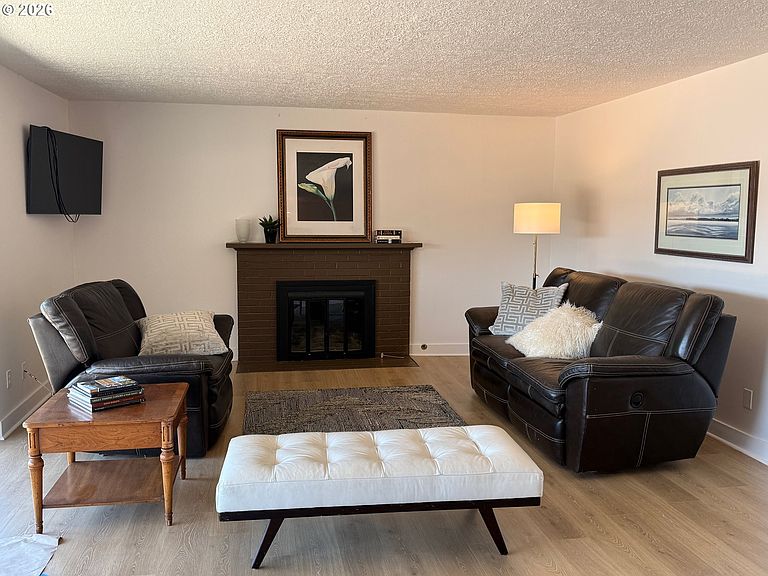
Light-filled condominium offering 1,320 square feet of beautifully updated living space with views of Mt. Hood. This spacious 2-bedroom, 2-bath residence features oversized rooms, an open and airy floor plan, and extensive recent updates throughout.The remodeled kitchen features an elegant quartz countertop, and a fresh, contemporary design ideal for both everyday living and entertaining. New engineered hardwood flooring, all-new carpet, fresh interior paint, and updated lighting create a modern, move-in-ready environment.The generous living and dining areas are filled with natural light and perfectly positioned to capture spectacular Mt. Hood views. Large windows enhance the bright and welcoming atmosphere, while the oversized bedrooms provide exceptional comfort and flexibility. The spacious primary suite features ample closet space and an en-suite bath, creating a private retreat.A rare highlight is the expansive 8' x 25' private outdoor deck—an exceptional extension of the living space. Perfect for morning coffee, outdoor dining, entertaining guests, container gardening, or simply relaxing while enjoying the Mt. Hood views and beautiful sunrises.Additional conveniences include an in-unit washer and dryer, storage unit, and a thoughtfully designed floor plan that lives larger than its square footage allowing the next owner to simply move in and enjoy.Ideally located near shopping, dining, parks, and all that Lake Oswego has to offer, this beautifully refreshed home combines comfort, style, and convenience. Rarely do opportunities arise to own a condominium with this combination of size, updates, natural light, generous outdoor living space, and iconic Mt. Hood views, for this price.Move-in ready and meticulously updated, this is easy living at its finest.
Getting Around
 Very Walkable
 Some Transit
 Bikeable
Schools
Construction
Condition
- Property condition: Updated/Remodeled
- Year built: 1966
Materials
- Roof: Flat
- Construction materials: Stucco
Type & Style
- Home type: Condo
- Architectural style: Mid Century Modern
- Property subType: Residential,Condominium
Interior
Appliances
- Appliances included: Convection Oven,Disposal,Free-Standing Range,Free-Standing Refrigerator,Gas Appliances,Stainless Steel Appliance(s),Washer/Dryer,Gas Water Heater
Bedroom2
- Features: Closet Organizer,Closet, Wallto Wall Carpet
- Level: Main
Bedrooms & Bathrooms
- Bedrooms: 2
- Bathrooms: 2
- Full bathrooms: 2
- Main level bathrooms: 2
Dining Room
- Features: Engineered Hardwood
- Level: Main
Features
- Quartz,Closet Organizer,Closet,Walk-In Closet(s),Tile
- Window features: Vinyl Frames
- Flooring: Engineered Hardwood,Vinyl,Wall to Wall Carpet
- Number of fireplaces: 1
- Fireplace features: Gas
- Fireplace: Yes
Heating & Cooling
- Heating features: Radiant
- Cooling features: Window Unit(s)
Interior Area
- Total structure area: 1,320
- Total interior livable area: 1,320 sqft
Kitchen
- Features: Engineered Hardwood
- Level: Main
Living Room
- Features: Engineered Hardwood
- Level: Main
Master Bedroom
- Features: Closet Organizer,Ensuite, Walkin Closet, Wallto Wall Carpet
- Level: Main
Property
Details
- Parcel number: 00194667
Features
- Stories: 1
- Entry location: Upper Floor
- Patio & porch: Patio
- Has view: Yes
- View description: Territorial
Lot
- Features: Commons
Parking
- Parking features: Carport,Off Street,Condo Garage (Deeded)
- Carport: Yes
Climate Risk is Financial Risk
Every home has a financial story beyond the listing price. Below, you’ll see the climate risks that could affect this property — and in Bills & Affordability, how those risks may influence repairs, insurance, utilities, and long-term value.
Biggest Threats for This Home
- Earthquake

- Cold Wave

How This Home’s Risks Compare
FEMA Declared Disasters in Clackamas County and Oregon
Understanding the Costs
Financial advisors generally recommend spending no more than 30% of your gross household income on housing costs. In practice, many households stretch to 35% or beyond — especially in high-cost markets.
Estimated Costs Today
| Monthly | Annual | |
|---|---|---|
| Mortgage | $2,270 | $27,240 |
| Home Insurance * | $83 | $996 |
| Property Taxes | $314 | $3,768 |
| Electricity | $176 | $2,119 |
| Total | $2,843 | $34,116 |
Income You'd Need if You Spent...
Oregon FAIR Plan Programs



How Costs Could Change Over Time
Climate risk is quickly impacting all of the major home ownership costs. Adjust the growth rates and percentage of income spent on housing below to see how your housing costs could change over the next 10 years — and what income you'd need to keep up.
Comparing Against the Market
Price Per Sq Ft
vs Other Active Listings
Avg $/sqft
vs Homes Sold Last Month
Median $/sqft
Current Market Trends
Median Price Per Square Foot
The median price per square foot of homes sold in this area each month. Compare this to this listing's price per square foot to gauge whether the home is priced in line with recent sales.
Historicals for This Listing
Zestimate History ($/sqft)
Price History
| Date | Event | Price |
|---|---|---|
| 2026-07-31 | Price change | $449,000 |
| 2026-07-16 | Price change | $459,000 |
| 2026-06-19 | Listed for sale | $479,000 |
| 2020-02-20 | Listing removed | $395,000 |
| 2020-02-19 | Listed for sale | $395,000 |
| 2018-03-19 | Listing removed | $199,900 |
| 2018-02-23 | Price change | $199,900 |
| 2018-02-05 | Listed for sale | $197,000 |
| 2017-04-20 | Listing removed | $199,900 |
| 2017-04-17 | Listed for sale | $199,900 |
| 2013-05-01 | Listing removed | $175,000 |
| 2013-04-27 | Listed for sale | $175,000 |
For Sale by Agent
 View on Zillow