

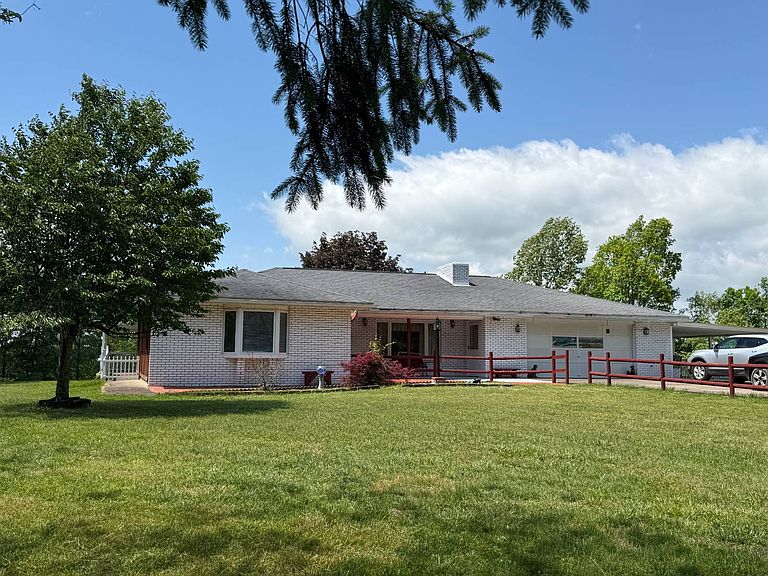


2873 Norman Ridge Rd, Big Bend, WV, 26136
About This Home
Discover peaceful country living in this beautifully maintained ranch home situated on 17.52 scenic acres with breathtaking views. Built in 1986, this spacious home offers approximately 1600 square feet on the main level including another 1600 square feet in the partially finished walk-out basement with tall ceilings and endless potential. The main level features 3 bedrooms, 1 handicap accessible bathroom with convenient main floor laundry. The main level also features large living room with hardwood floors, dining area, enclosed sun porch for that morning coffee, and kitchen with appliances. The lower level includes an additional half bath, second laundry area, and a cozy wood burning stove vented throughout the home for added warmth and efficiency. Enjoy relaxing morning and evenings from the covered porches overlooking the private and peaceful countryside. The home is equipped with central air conditioning, furnace (electric and propane), Pella windows with built in blinds, and cistern and holding tank water system. Outside, you will find both an attached garage and a large detached garage / workshop, offering abundant storage and workspace, with large storage area above. A grease rack with electric adds even more functionality for automotive or hobby use. This property offers the perfect blend of comfort, functionality, and serene country living. Priced to sell at $348,900.00!! Drone Video tour Included in Listing.
Getting Around
 Car-Dependent
 Very Limited Transit
 Not Bike Friendly
Schools
Construction
Condition
- Year built: 1986
Materials
- Roof: Asphalt
- Construction materials: Frame,Brick Siding,Wood Siding
Type & Style
- Home type: SingleFamily
- Architectural style: Ranch
- Property subType: Farm
Interior
Appliances
- Appliances included: Dishwasher,Disposal,Dryer,Refrigerator,Oven,Washer
Basement
- Area: 1600
Basement
- Has basement: Yes
- Basement: Full,Partially Finished,Walk-Out Access,Bathrooms(1)
Bedrooms & Bathrooms
- Bedrooms: 3
- Bathrooms: 2
- Full bathrooms: 1
- 1/2 bathrooms: 1
Features
- Flooring: Hardwood,Laminate,Linoleum
- Number of fireplaces: 1
- Fireplace features: Wood Burning Stove
- Fireplace: Yes
- Finished area above ground: 1,600
Heating & Cooling
- Heating features: Electric,Forced Air
- Cooling features: Central
Interior Area
- Total structure area: 3,200
- Total interior livable area: 3,200 sqft
Property
Details
- Parcel number: Center Dist. Map 7 Parcel 0013.2
- Lease amount: 0
Features
- Stories: 1
- Patio & porch: Patio,Covered Porch
- Exterior features: Utilities
- Has view: Yes
- View description: Mountain,Private,Scenic,Wooded
Lot
- Lot size: 17.52 Acres
- Features: Trees
Parking
- Total spaces: 2
- Parking features: Driveway,Attached
- Has garage: Yes
- Attached garage spaces: 2
- Covered spaces: 2
- Has uncovered spaces: Yes