

325 N Satilla St, Kingsland, GA, 31548
About This Home
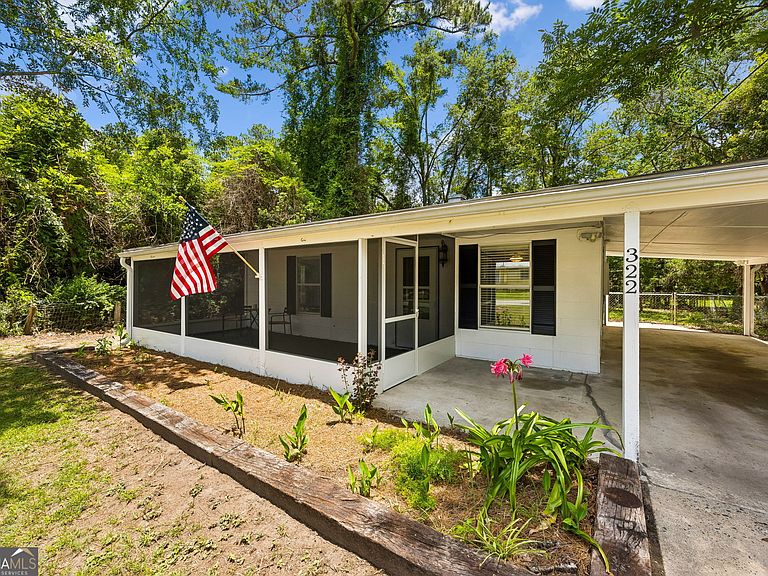
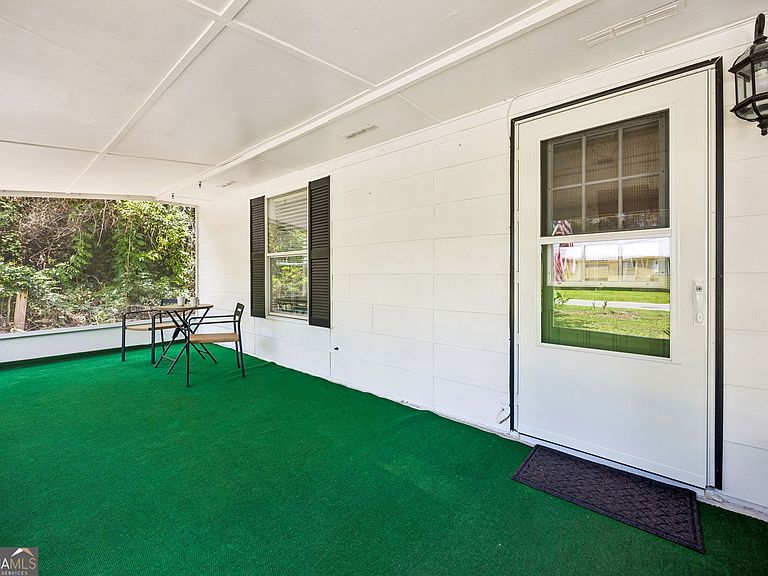
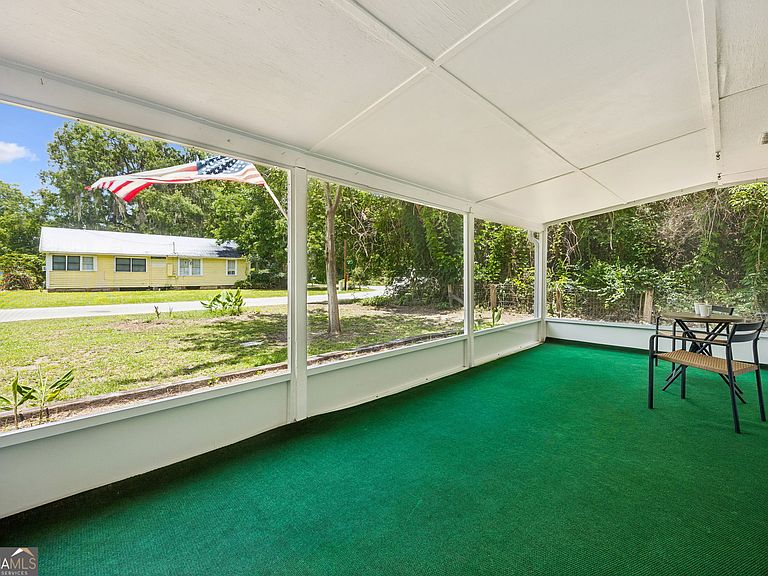
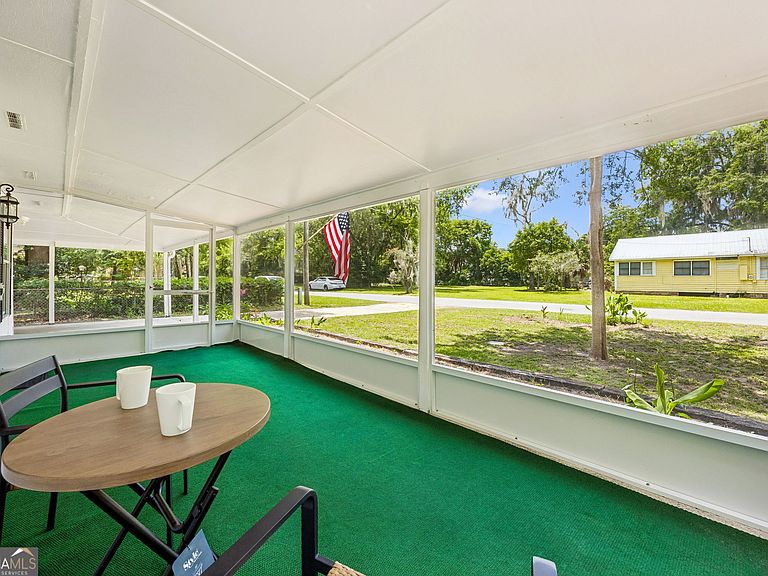
Charming 2-bedroom, 1-bath home packed with character and thoughtful updates! The open-concept kitchen and living area create a bright and inviting space, with the custom kitchen serving as the heart of the home. Tile flooring throughout offers easy maintenance and a clean, cohesive look, while the electric fireplace adds warmth and charm to the living space. Newly painted interior gives the home a fresh feeling throughout. Enjoy relaxing on the large screened front porch or entertaining in the fenced backyard complete with an additional storage shed. The enclosed laundry room is conveniently located just off the back door and patio area. Recent improvements include a new hot water heater. The spacious carport on the right side of the home with access to the backyard and front porch. On the left side of home there is room for a small boat or RV. Conveniently located near downtown Kingsland with easy access to coffee shops, restaurants, shopping, and local services. Within minutes to I-95, Kings Bay Submarine Base, schools, restaurants and shopping. Quick commute to Jacksonville, Brunswick, Yulee, FLETC, and the Georgia and Florida beaches.
Getting Around
 Car-Dependent
 Very Limited Transit
 Bikeable
Schools
Construction
Condition
- Property condition: Updated/Remodeled
- Year built: 1950
Materials
- Foundation: Slab
- Roof: Composition
- Construction materials: Other
Type & Style
- Home type: SingleFamily
- Architectural style: Ranch
- Property subType: Single Family Residence
Interior
Appliances
- Appliances included: Dishwasher,Microwave,Oven/Range (Combo),Refrigerator,Stainless Steel Appliance(s)
- Laundry features: Other
Basement
- Basement: None
Bedrooms & Bathrooms
- Bedrooms: 2
- Bathrooms: 1
- Full bathrooms: 1
- Main level bathrooms: 1
- Main level bedrooms: 2
Features
- Other
- Flooring: Tile
- Number of fireplaces: 1
- Fireplace features: Factory Built,Living Room,Other
- Fireplace: Yes
- Finished area below ground: 0
- Finished area above ground: 750
Heating & Cooling
- Heating features: Central,Heat Pump
- Cooling features: Central Air,Heat Pump
Interior Area
- Total structure area: 750
- Total interior livable area: 750 sqft
Kitchen
- Features: Solid Surface Counters
Property
Details
- Parcel number: K16 01 006
Features
- Levels: One
- Stories: 1
- Patio & porch: Patio,Porch,Screened
- Fencing: Back Yard,Chain Link
Lot
- Lot size: 6,098 sqft
- Features: None
Parking
- Total spaces: 1
- Parking features: Attached,Carport
- Carport: Yes