


199 Brown St APT 6, Providence, RI, 02906
About This Home
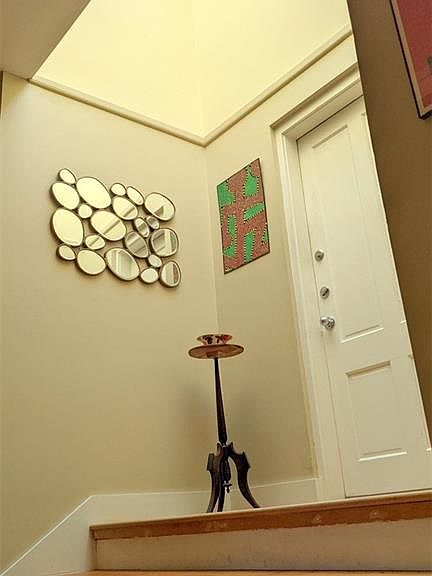
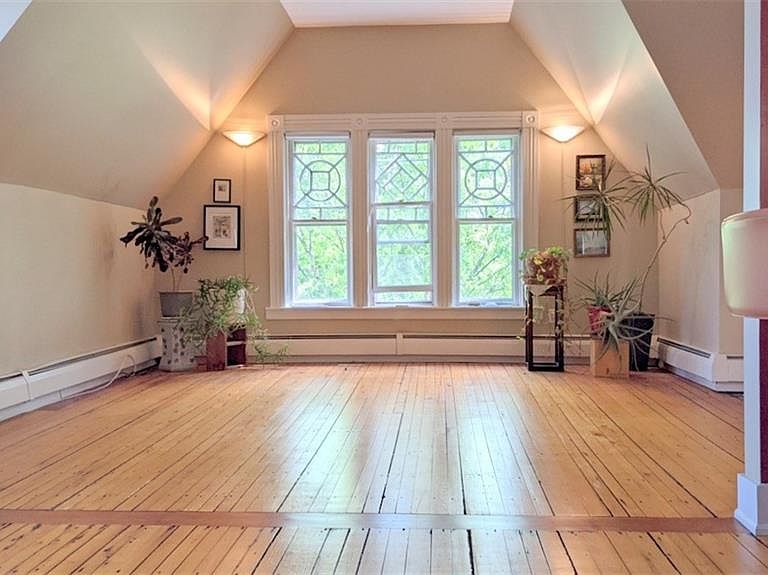
Perfect city living in an amazing top-floor, CORNER unit of a gorgeous Victorian 6-residence building. Rich in historic architectural DETAILS, bathed in natural SUNLIGHT from multiple SKYLIGHTS and TALL ceilings, and LARGE bedrooms make this unit truly unique. Sky-lit, wide welcoming FOYER entry, BIG windows, HANDSOME hardwood floors, DOUBLE-VANITY bathroom, IN-UNIT washer/dryer, ASSIGNED off-street parking, and DEDICATED basement storage room are some of the amenities you'll find in this unit. Enjoy beautiful morning sun in your OPEN living spaces with nice southern and northern exposures, and long rooftop VIEWS. Relax in the outside garden, surrounded by BEAUTIFUL flowering trees, LUSH landscapes, and PRIVACY hedges. Or just step out to next-door Brown St PARK, nearby Whole Foods, or the famed Thayer St around the block for a cultural experience of eclectic SHOPs, cool CAFEs, hip DINING spots, Brown BOOKSTORE, and more. Located right in the heart of Providence’s College Hill neighborhood--home of Brown University and RISD—this exceptional building is conveniently located only a few minutes to Providence river walk, waterfront park, downtown attractions, and highway access to all points. A terrific investment and the city oasis you’ve been looking for!
Getting Around
 Very Walkable
 Good Transit
 Bikeable
Schools
Construction
Condition
- Year built: 1883
Materials
- Foundation: Mixed
- Construction materials: Wood
Type & Style
- Home type: Condo
- Property subType: Condominium
Interior
Appliances
- Appliances included: Gas Water Heater,Dishwasher,Dryer,Exhaust Fan,Oven/Range,Refrigerator,Washer
- Laundry features: In Unit
Basement
- Has basement: Yes
- Basement: Full,Bulkhead,Unfinished,Storage Space
Bathroom
- Features: Bath w Tub & Shower
Bedrooms & Bathrooms
- Bedrooms: 2
- Bathrooms: 1
- Full bathrooms: 1
Features
- Plumbing (Mixed),Insulation (Unknown)
- Window features: Skylight(s)
- Flooring: Ceramic Tile,Hardwood,Carpet
- Fireplace features: None
- Finished area below ground: 0
- Finished area above ground: 1,100
Heating & Cooling
- Heating features: Natural Gas,Baseboard,Forced Water
- Cooling features: None
Interior Area
- Total structure area: 1,100
- Total interior livable area: 1,100 sqft
Property
Details
- Zoning: R-1
Features
- Stories: 1
- Entry location: Third Floor or higher Access
Lot
- Lot size: 9,361 sqft
- Features: Local Historic District,Corner Lot,Sidewalks
Parking
- Total spaces: 1
- Parking features: No Garage,Assigned